Awkward Spaces
The Big Room Needs a Map Before It Needs More Furniture
A huge room usually needs clearer paths, anchors, and zones before it needs another chair. Map the spatial system first, then furnish what actually has a job.
On this page
8
Large rooms fail in a particularly expensive way. The floor looks empty, so furniture gets bought until the emptiness stops — except it never quite stops, so more furniture gets bought. Eventually the room holds several rugs, several seating groups, several tables, and no convincing reason for any of them to be standing where they are.
Here is what makes it expensive rather than merely untidy: emptiness is not a quantity problem, so quantity cannot solve it. A big room reads as blank when nothing in it has a relationship to anything else, and you can add objects to that condition indefinitely without improving it. The reflex worth building is to distrust the first answer, which is always more furniture.
Rank the jobs before you place anything
Write down what the space genuinely supports — conversation, television, reading, games, dining, music, work, circulation, entertaining — then rank that list by how often each thing actually happens. Not by how often you would like it to.
The top job gets the strongest position: the best light, the best sightline, the least interrupted floor. Large rooms go wrong most often when the sheer area suggests everything can be served equally, so everything is served equally, and nothing ends up feeling important. A big room can hold four jobs. It still has to know which one it is for.
Draw the traffic before the zones

Mark the entrances, stairs, windows, doors, patio access, kitchen routes, and every path that crosses the room regularly. Those lines exist whether or not anyone draws them. Drawing them is simply how you stop a chair from being placed across one.
Resist leaving a single enormous central lane by default. A route can run beside a seating group or between two zones perfectly well; what matters is that movement stays legible without slicing through the emotional center of whatever is happening there. Layout and Flow covers testing routes in operation.
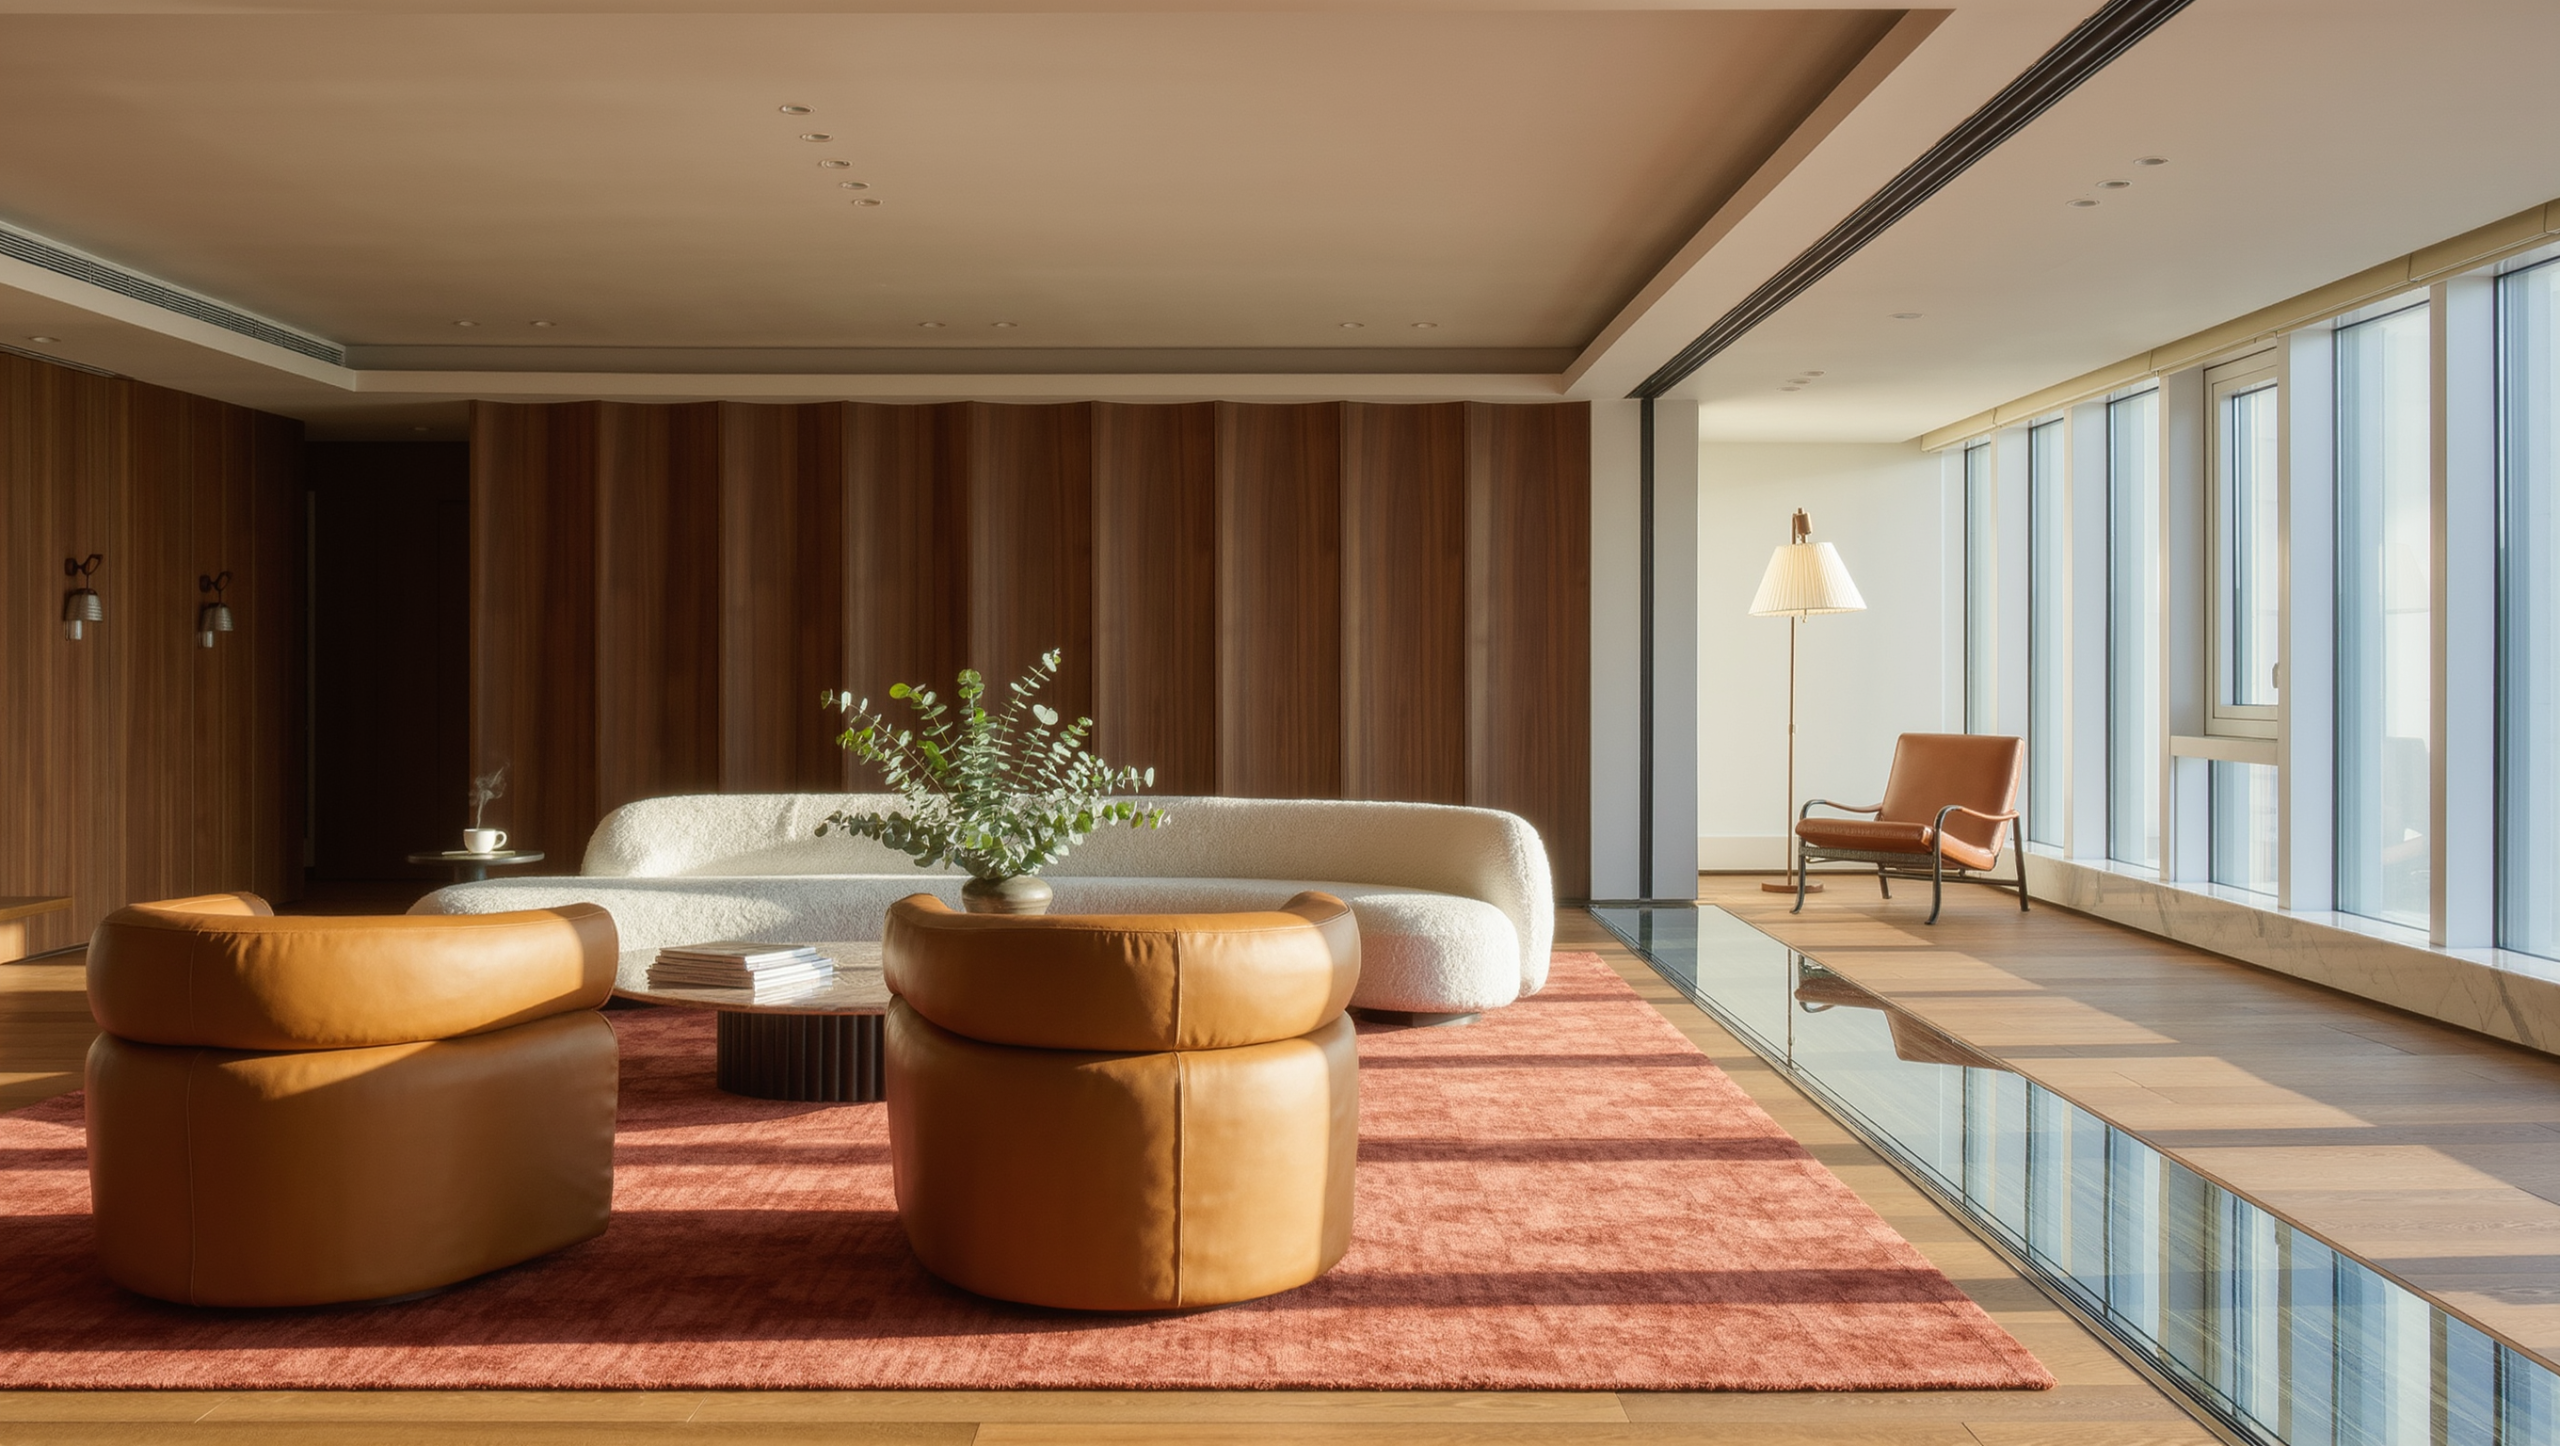
Then the harder instruction: stop decorating the perimeter. Big rooms push furniture toward the walls, because the middle feels exposed and the walls feel like where furniture goes, and the result is a vast empty center ringed by isolated objects that cannot talk to one another. Pull the seating inward toward the people it serves. Let the sofa float. Use the rug and the table to build a social center, and treat the leftover perimeter as wall, storage, art, or passage.
Furniture should relate to bodies before it relates to architecture. A room arranged around its walls is a waiting area, and everybody recognizes a waiting area on sight, however much the sofa cost.
The empty middle is usually correct
Not every large room needs its center filled, and a great deal of open floor is doing real work: circulation, children, dogs, dancing badly at a party, and the plain visual relief that substantial furniture and tall architecture require in order to read as substantial. Fill it and you flatten the thing you were trying to show off.
Ask whether the empty zone is useful rather than whether it is furnished. Where the seating groups are coherent and the routes work, the middle needs no decorative island to prove somebody noticed it. An occasional table marooned in the center of a room holding a bowl no one has ever used is not a design decision. It is an apology.
One generous rug, and a much smaller second zone
A “rug archipelago” turns one room into several unrelated islands, every one of them slightly too small. A single generous rug under the main seating connects more and fragments less, and it is frequently the cheaper decision as well, since three inadequate rugs cost more than one correct one. Secondary zones can sit on bare floor, a smaller rug, or a different material — but only where that difference genuinely clarifies what happens there. Do not assign a rug to every function as though zoning required paperwork.
The secondary zone also deserves a far simpler brief than it usually gets. A reading area is a chair, a lamp and a table, not a second complete living room in miniature. A game area is a table and somewhere to put the games. A music corner is a seat and the instrument. Keep each one complete enough to work and compact enough that the room still has one obvious center. Two equal seating arrangements in the same room make an argument about which one is the real one, conducted in upholstery.
A sofa back is a wall you can move
A floating sofa, a console, a low cabinet or a bench draws an edge between two activities without anybody building anything, which makes it the cheapest zoning a large room has available. Check it from both sides, though. The boundary still has to read as a piece of furniture from behind, and it has to leave real clearance for the route or the function on the far side.
Do not put a console behind every floating sofa out of reflex. That empty strip may be doing precisely the circulation work the room needed, and a console will quietly convert it into a shelf for objects with nowhere else to live.
Light makes territory; one fixture cannot
A large room feels emptiest at night, when a single ceiling fixture attempts the entire volume and succeeds at none of it. Give every active zone its own useful light — floor and table lamps at the seating, a pendant or focused source over dining, task light wherever anyone reads or plays, enough transition light along the routes to cross the room without groping. Then let the unused zones go quiet. Darkness is a legitimate material in a big room. It shrinks the perceived scale and makes the occupied part feel chosen rather than merely occupied.
Height compounds all of this. Where width arrives with volume, the room needs a human horizon inside the architecture: furniture, lamps, curtains, art, a canopy, a change of material at a level a person can actually reach. Do not expect one enormous chandelier to make 900 square feet feel finished. A fixture can hold the upper focal point, which is genuinely worth having, but it cannot invent seating relationships, soften acoustics, or light a book. Where the upper volume is the governing problem, the separate tall-ceiling guide goes further into it.
How it sounds, and where the eye stops
Two things get left off the map, and both of them change how big the room feels. The first is sound. Large rooms with hard surfaces are louder and less intimate, and people enjoy themselves more in a space that is not handing back every consonant. Rugs, curtains, upholstery, books and other soft or irregular materials reduce ordinary reflection; so does moving the seats closer together, because then nobody has to project. Persistent or serious acoustic problems need specialist guidance rather than decorative guesswork.
The second is a destination. Something has to anchor the far end: a large artwork, the fireplace, a view, a full bookcase, a substantial plant, a wall with real material on it. Without one, the eye crosses the room, finds nothing to stop against, and reads the whole volume as leftover space even when every furniture group is working. One or two strong long-range anchors will fix it. Small objects distributed evenly around the perimeter will not, and small objects distributed evenly around the perimeter is usually what has already been tried.
Subtract first. It costs nothing and it is usually the answer
Before buying a single thing, take the least-used chair out of the room. Take out one side table and the small rug. Pull the main seating inward by more than feels comfortable, and then further than that, because most people stop a good eighteen inches short. Put one lamp in the far zone. Live in it for several days without adjusting anything.
Large floor area is very persuasive on the subject of needing more chairs, and permanent seats nobody occupies weaken both circulation and intimacy even where there is physically room for them. Subtracting tests that claim for nothing.
If the room reads as more coherent with less in it, the emptiness was never the problem. The map was.
Same problem, elsewhere in the house
Room notes
Keep the room on the record.
One useful note at a time: what to test, what to ignore, and what changed when the room got another vote.


