Multi-Use Rooms
Build a Bedroom Corner That Works by Day and Disappears by Night
Create a bedroom work corner that functions during the day and visually shuts down at night with a contained footprint, task lighting, closed storage, cable control, and a simple reset.

A bedroom work corner becomes a problem when the workday leaves visible evidence everywhere: the glowing charger, open laptop, paper stack, office chair, headphones, and half-finished task waiting beside the bed.
Give work a defined footprint, enough support to function properly, and a shutdown sequence strong enough to hand the room back at night. Pretending it never happens there has never once worked.
A multi-use room succeeds when each mode has an entrance and an exit. The desk is not the problem. The workday with no closing scene is.
Choose the least invasive wall, not the emptiest one
Place the workstation where it does not block the route to the bed, closet, bathroom, or door and where the chair can pull out without colonizing circulation. An empty wall may be empty because the room needs that breathing space.
If daylight matters for work, use it. If screen glare becomes worse by the window, angle the desk rather than automatically centering it under the glass. Test the actual work position at the hours you use it.
Use Layout and Flow if the desk competes with the room’s primary route.
Keep the work footprint compact but adult-sized
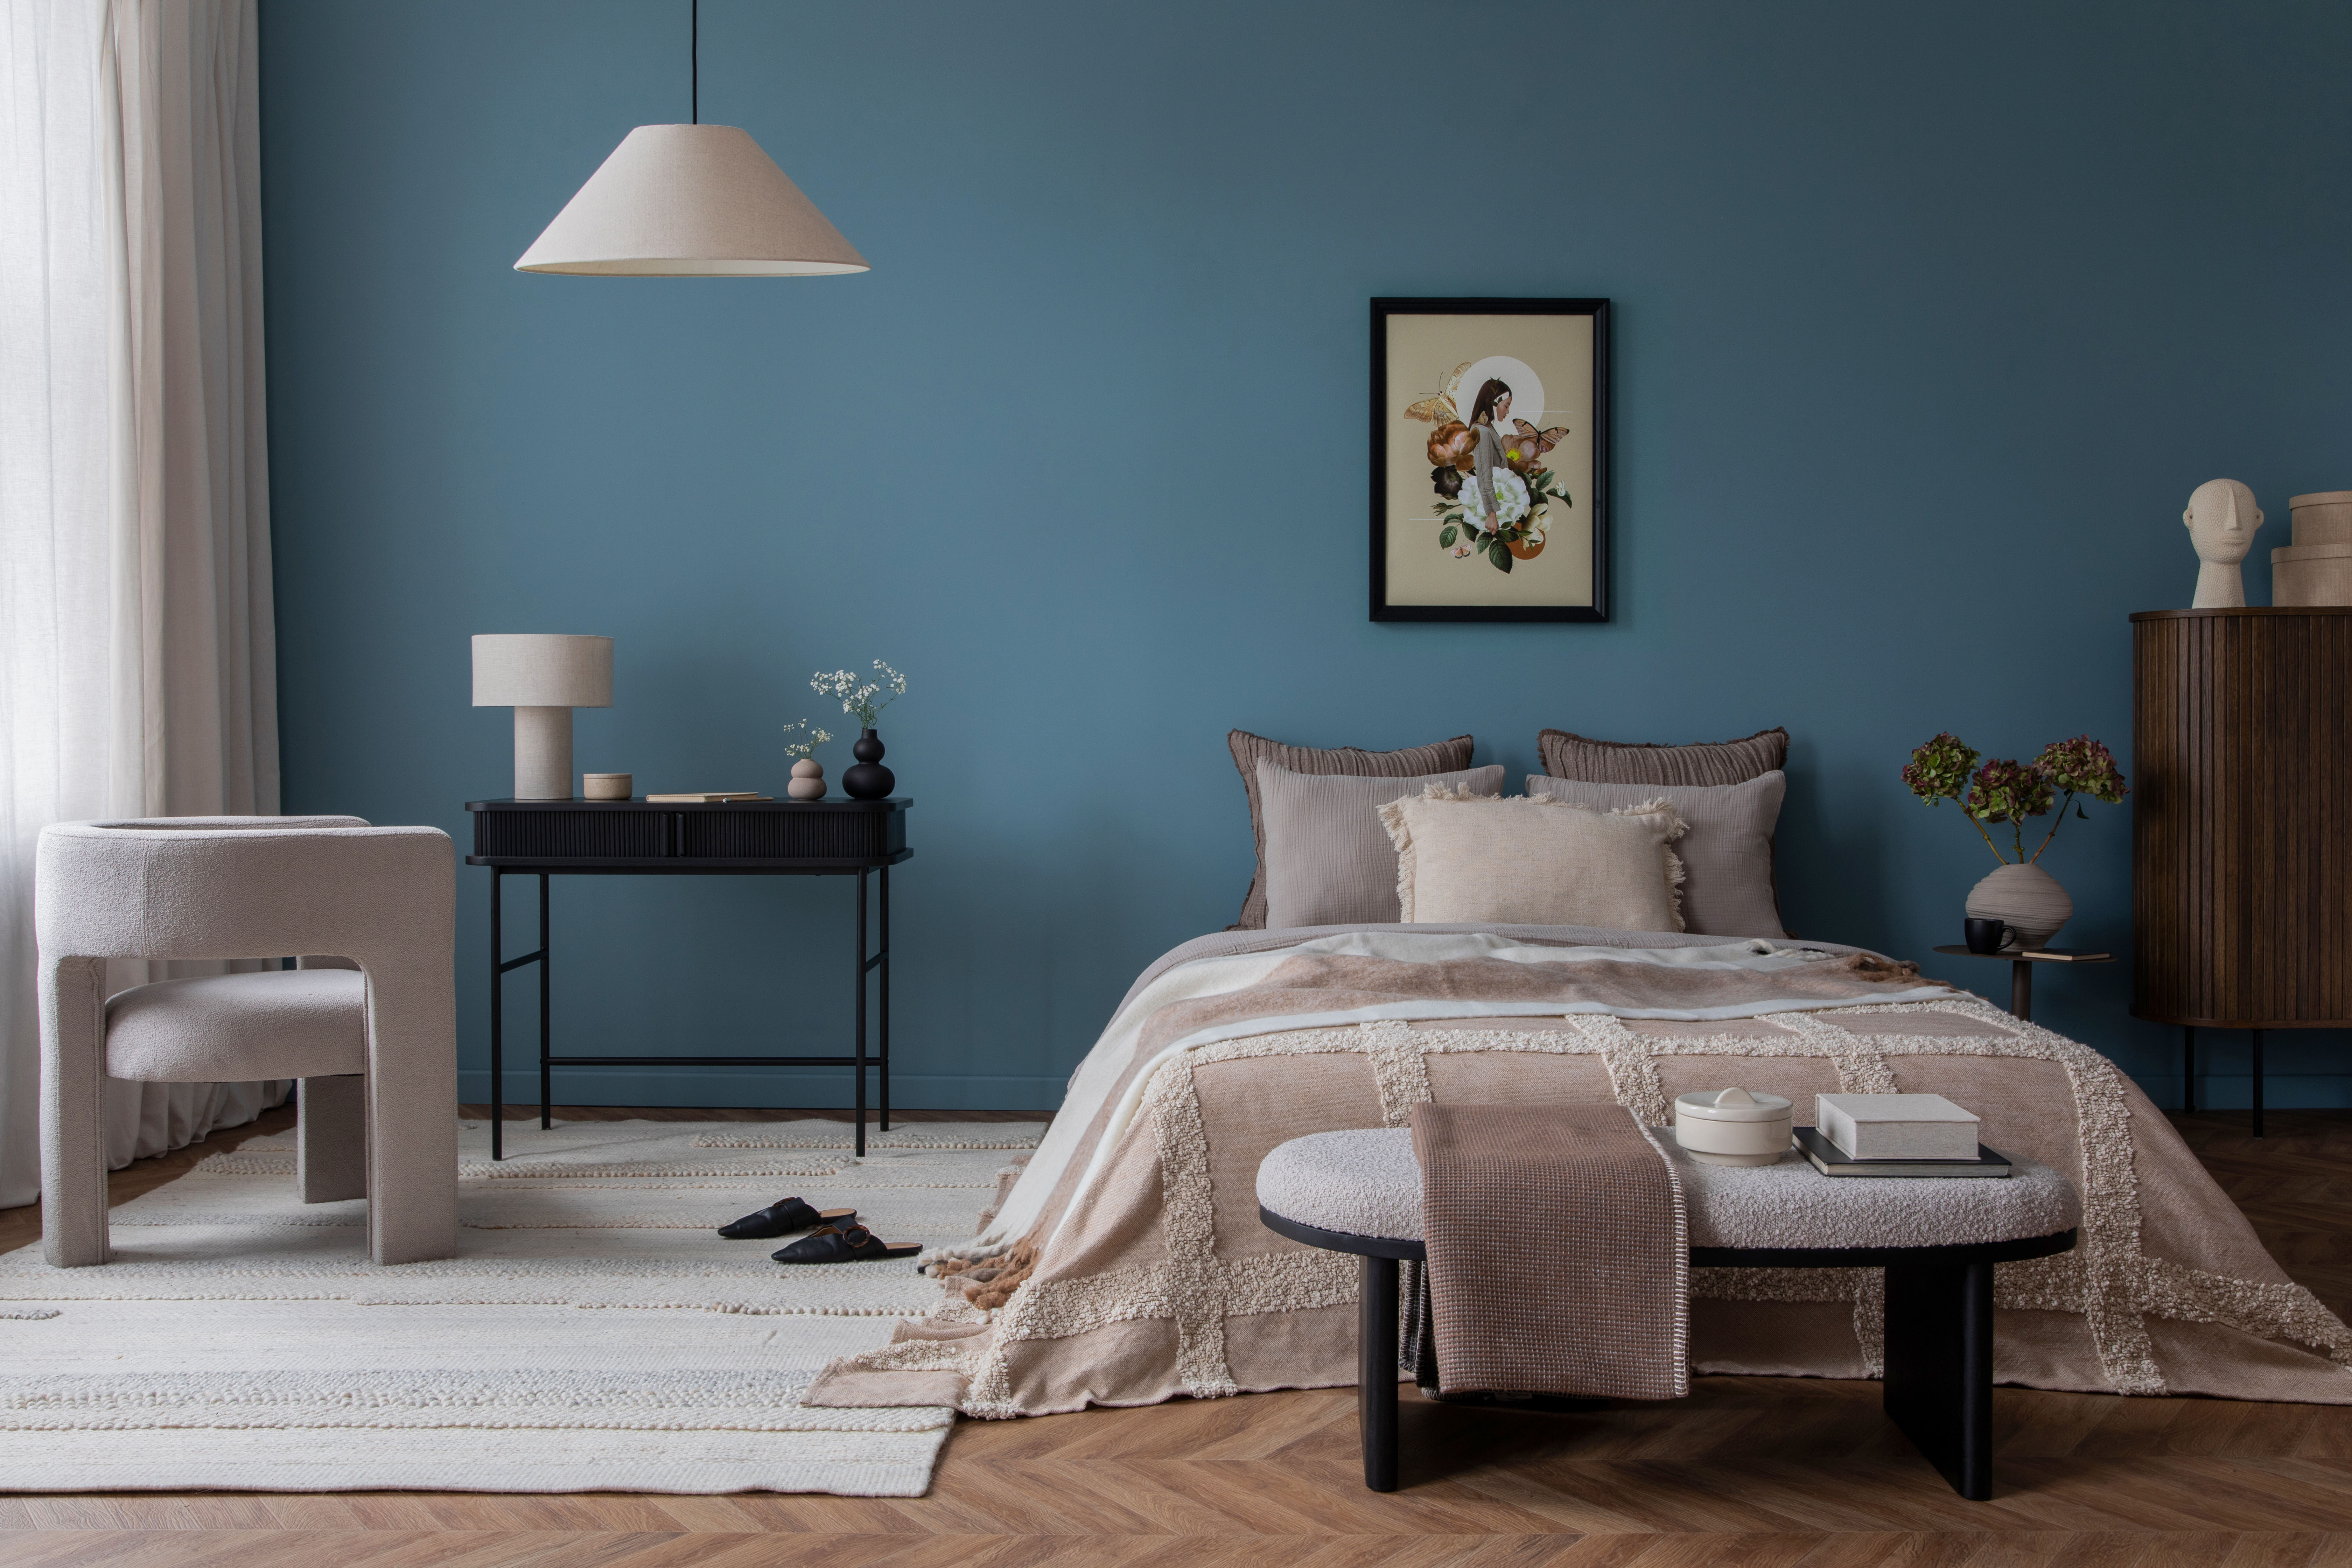
A tiny desk that cannot hold the actual tools does not save space; it makes work spill onto the bed, dresser, and floor. Choose enough surface for the laptop or monitor, notebook, and one active task. Everything else needs storage, not additional horizontal acreage.
Measure the equipment before buying the desk. Include the stand, keyboard, mouse, notebook, and any equipment used every day. A surface that looks graceful and requires a daily game of object Tetris is not actually compact.
Give the chair a parked position
The office chair does not have to masquerade as a dining chair, but it should fit the scale and visual language of the bedroom. Comfort and adjustability matter if the space is used for real work.
Mark where the chair goes when work ends. It should tuck in, turn toward the wall, or occupy a defined place without blocking a drawer or the path to bed. The halfway position—the chair sitting permanently in the room’s middle—is what makes many bedroom offices feel unresolved.
Use task light that can turn off completely
Give the desk its own lamp rather than brightening the entire bedroom for work. When the workday ends, switch that source off and let bedside or lower ambient light take over.
Lighting is one of the fastest ways to tell the room that the mode has changed. A focused desk light says work. A lower bedside lamp says the work is over. That visual transition is more useful than trying to make the desk disappear.
Use Lighting when the room needs separate work and rest states rather than one ceiling fixture doing both badly.
Hide the operational debris, not the whole workstation
Use one drawer, lidded box, shallow cabinet, wall pocket, or mobile file for papers and small equipment. Route cables together and keep spare chargers out of sight.
Open shelves are excellent for books and objects worth seeing. They are less elegant when every shelf becomes an IT department. Concealment is beside the point. What matters is keeping unfinished tasks from visually occupying the room after hours.
Create a two-minute shutdown
- Close the laptop or switch off the monitor.
- Put active papers into one tray or drawer.
- Return the chair to its parked position.
- Turn off the task light.
- Remove any work item that migrated to the bed.
If the reset takes more than two minutes, reduce the number of objects that need individual decisions. Multi-use rooms fail when the transition is theoretically possible and practically annoying.
Give work a visual boundary
A rug, paint field, curtain, narrow shelving bay, or change in lighting can define the workstation without building a wall. The boundary should help the eye understand that this is one zone inside a larger bedroom.
Keep the boundary proportionate. A dramatic feature wall behind a tiny desk can make work more visually dominant than sleep. The workstation needs enough identity to read as its own zone, not enough spectacle to become the bedroom’s permanent headline.
Let one element connect work and sleep
Repeat a material or color from the bedroom at the desk: the same wood tone, metal finish, textile color, or wall treatment. That keeps the workstation from reading as office furniture temporarily stored near a bed.
The room should have one identity even when its function changes. Cohesion comes from relationships, not from forcing the office chair to pretend it is decorative.
Control what the bed can see
From the sleeping position, notice what work equipment dominates the view. A blank monitor, bright indicator light, stack of files, or bulletin board can keep the room visually on duty.
Turn screens away if the layout allows. Close the laptop. Put papers behind a door or into one container. A curtain or folding screen can work in some rooms, but only if operating it is genuinely easier than leaving the workstation visible.
The best solution is the one you will still carry out when you are too tired to care what the room looks like.
Do not let the bed become overflow surface
The moment work materials begin landing on the bed, the zones have lost their boundary. Give active papers one legal place and give temporary equipment a return path.
If the desk is too small to keep work off the bed, fix the desk or reduce the work kit. Do not ask the sleeping surface to become a second office and then expect it to feel restful on command.
When the bedroom is the wrong place to work
If the workstation causes persistent sleep disruption, creates safety or accessibility problems, or the room simply cannot hold a usable desk without blocking essential circulation, the correct solution may be a portable work kit elsewhere rather than forcing the bedroom to carry another job.
Multi-use is not automatically more efficient. Sometimes the room is already at capacity.
Contained, not invisible
A successful bedroom work corner is not invisible. It is contained. Give work a real surface, a real chair, a real light, and a two-minute exit. At night, the bedroom gets the lead role back.
Same problem, elsewhere in the house
Room notes
Keep the room on the record.
One useful note at a time: what to test, what to ignore, and what changed when the room got another vote.


