Multi-Use Rooms
Yes, Your Living Room Can Fit a Dining Area Without Becoming a Furniture Warehouse
Fit a dining area into a living room by protecting the main route, choosing one visual center for each use, sizing furniture by clearance, and letting lighting define modes instead of adding more pieces.

Yes, your living room can fit a dining area without becoming a furniture warehouse.
The trick is deciding which function leads, where the second function can borrow space, and how the two zones stay legible without building a barricade between them.
A shared room needs hierarchy, not equality.
Decide which use owns the best territory
Which happens more often: lounging or dining? Which activity needs the best daylight, easiest route, or most permanent furniture?
Give the primary use the strongest conditions. The secondary use can still be excellent, but it should not force the entire room into compromise.
If the household eats at the table every day, dining is not an occasional afterthought. If the table is used twice a month, do not let it dominate the floor plan.
Choose the dining footprint from the chairs outward
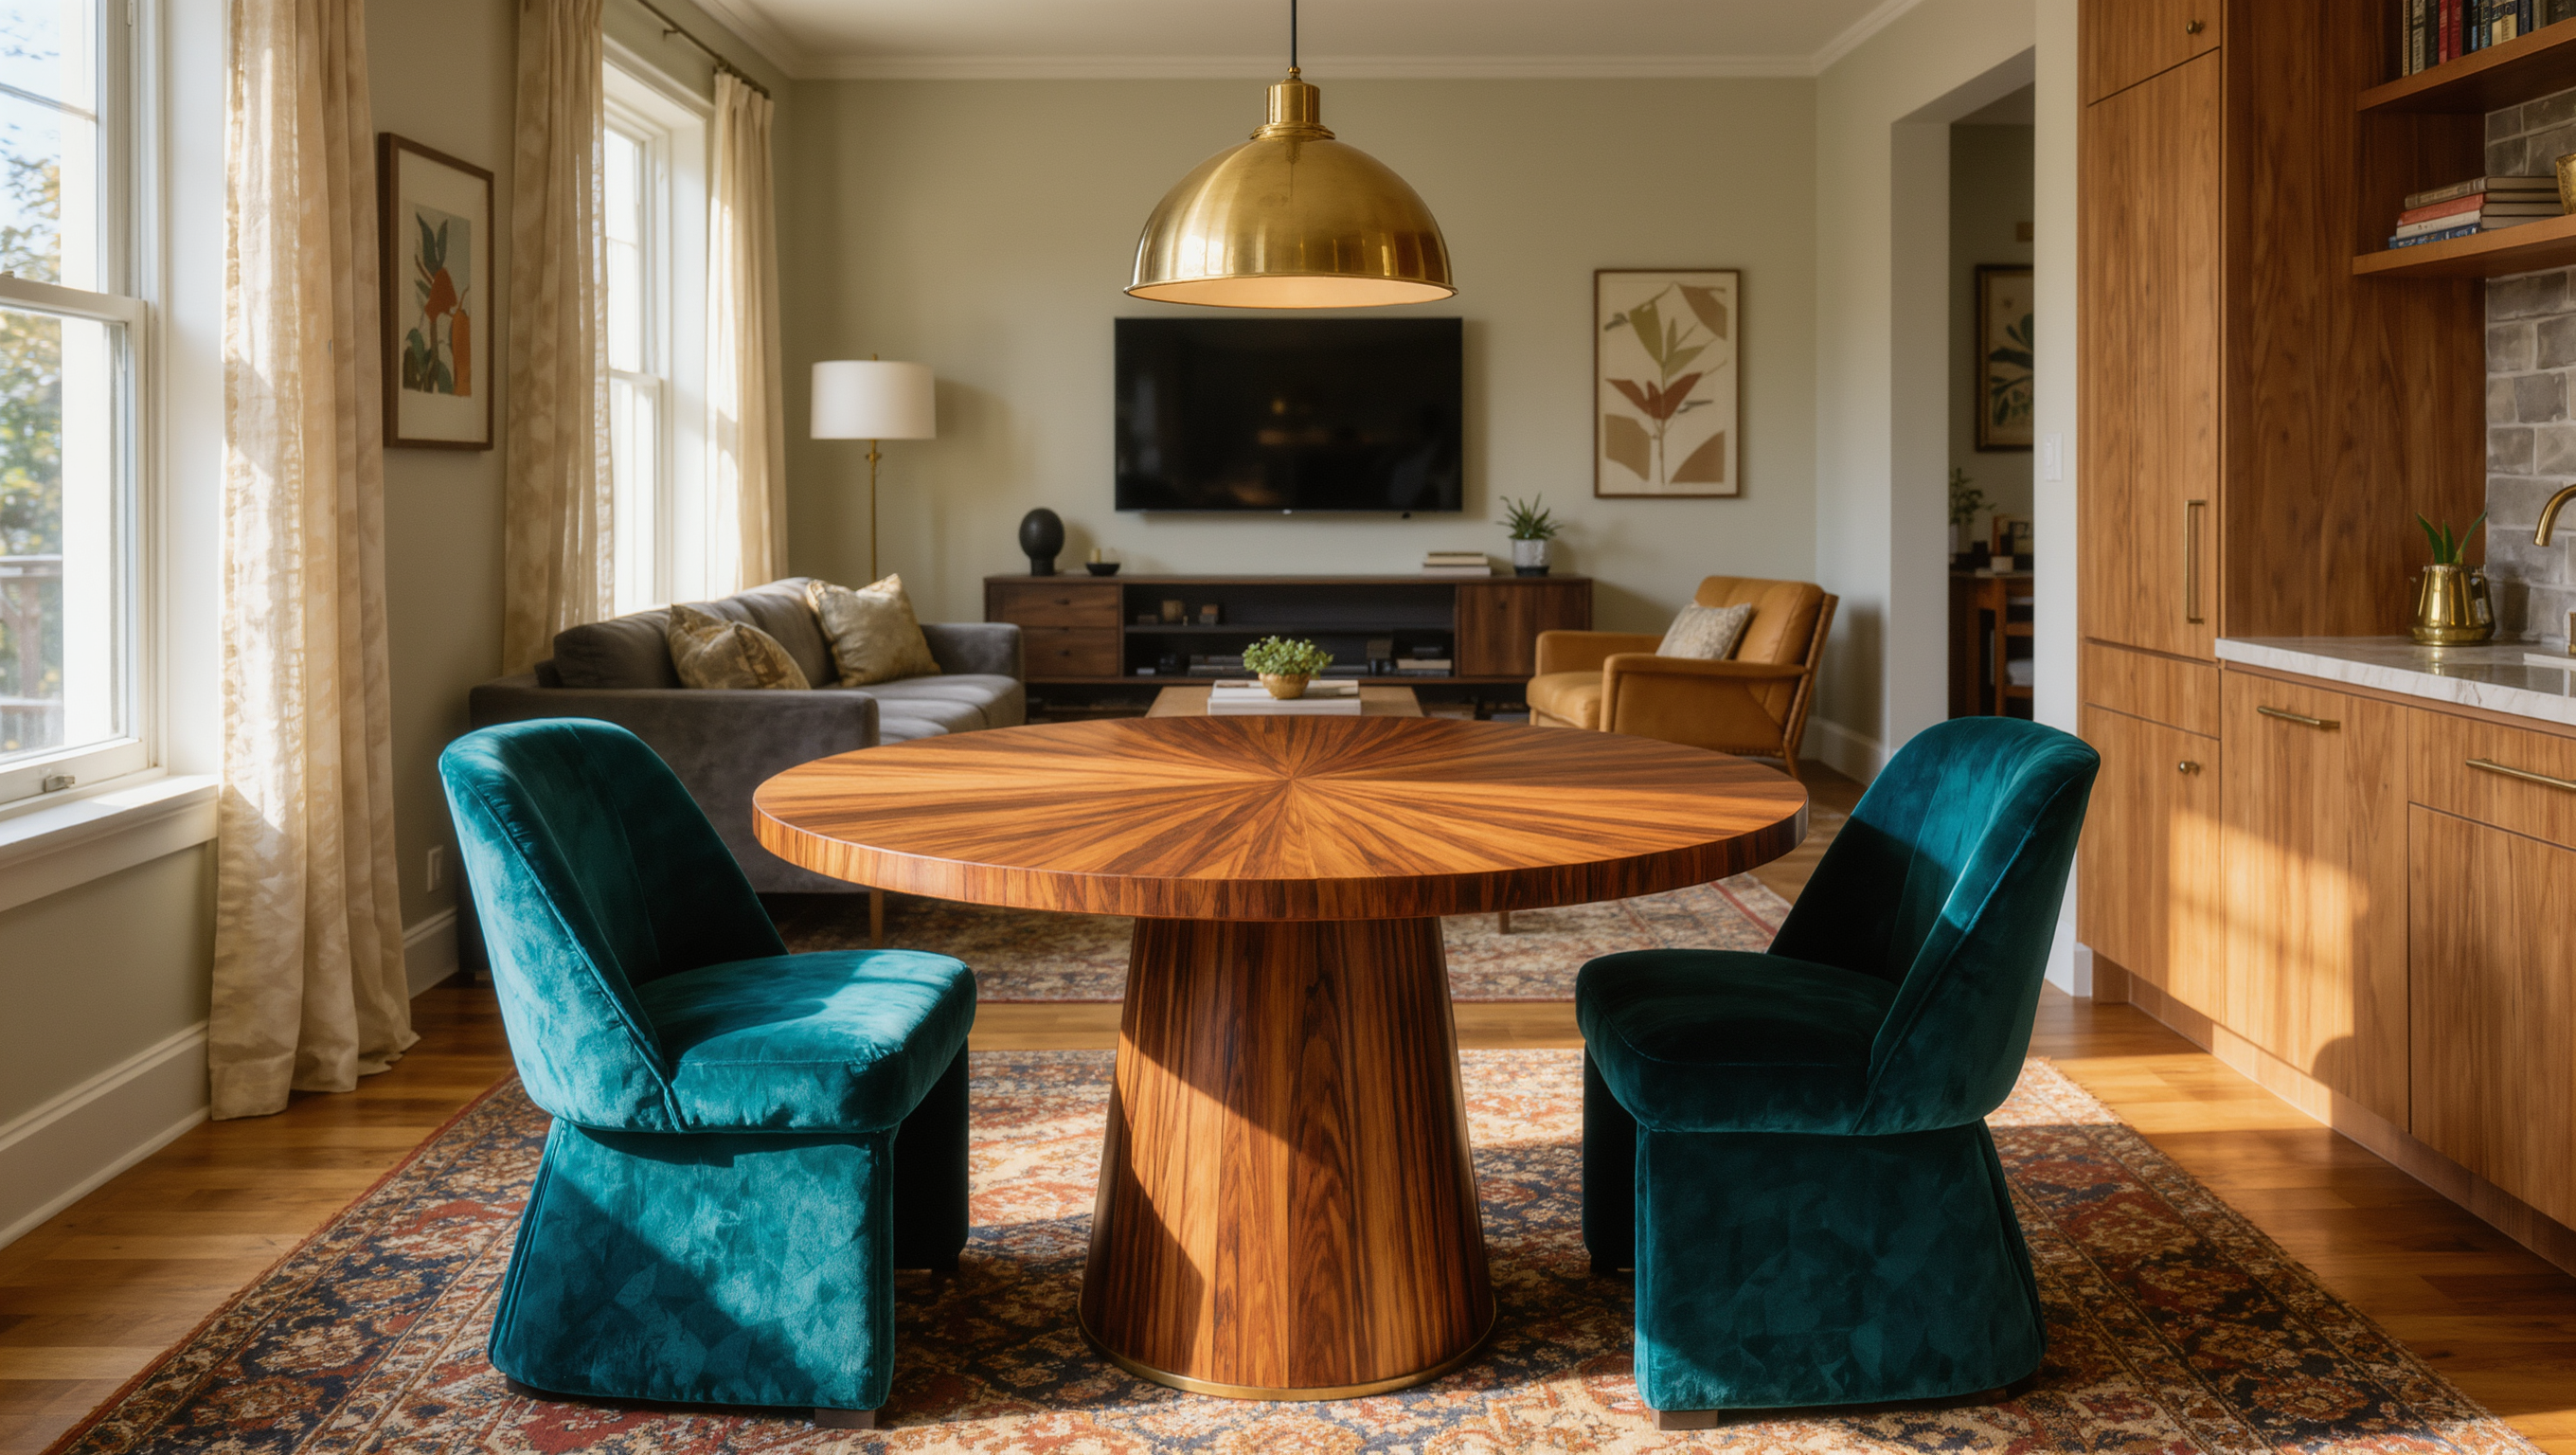
The table is not the whole dining zone. Chairs need to pull out, people need to sit and stand, and someone may need to pass behind them.
Tape the table and occupied-chair positions on the floor. Test the route while someone is seated. A table that technically fits and cannot be used comfortably does not fit.
Use Layout and Flow for the complete route test.
Let one furniture piece define the boundary
The back of a sofa can create a clear edge between living and dining. A console behind it can strengthen the boundary and provide serving or storage surface if clearance allows.
A rug can define the living zone while the dining area uses the floor directly. A pendant can locate the table without adding another floor object.
The boundary should be visible enough to organize the room and open enough to preserve flow.
Do not use too many little dividers
A bookcase, screen, plant cluster, console, rug, and pendant all trying to separate the same zones can make the room feel smaller than it is.
Choose one or two strong boundary devices and let the rest of the room stay connected.
Use table shape to solve the geometry
Round tables soften tight circulation and can fit awkward corners. Rectangular tables align naturally with long rooms and walls. Oval tables combine length with softer ends. A pedestal base may free legroom where four corner legs would complicate seating.
Choose the shape from the route and number of regular users, not from a generic rule about small spaces.
Make the table work between meals
In a shared room the dining table will also take homework, laptops, games, flowers, wrapping paper and whatever came in from the car. Choose a surface that can survive all of it, then price the trade you have just made. A table that works all day has to be cleared before anybody eats, and that clearing is the actual cost of putting dining in the living room. It arrives every evening whether or not it was budgeted for.
Give each daytime use one container, and give the container one place to live. A box, a tray, one drawer in the sideboard. The table turns back into dinner when clearing it is a single trip instead of forty small decisions about individual objects.
Give dining its own light
A pendant, wall light, or lamp near the table can mark dining as its own zone even when there is no architectural room around it.
Keep the living area on its own lighting circuit or source where possible so the two zones can change mood independently.
Use Lighting to build layered states rather than one bright ceiling condition.
Keep the living-room furniture count disciplined
When dining is added, the living zone often needs fewer small pieces. A sofa, two chairs, coffee table, several side tables, poufs, console, and extra stool may have fit before the table arrived and now create edge-to-edge furniture.
Remove the least useful piece before shrinking everything. One substantial sofa can be calmer than several undersized seats.
Use storage at the seam
A cabinet or sideboard between zones can hold dining linens, serving pieces, games, or living-room equipment if those categories genuinely belong there.
Keep high-use items close to the activity. A sideboard at the dining edge can be more useful than a distant kitchen cabinet for table linens and serving pieces.
Do not let the storage piece become another deep obstacle in the route.
Let the palette connect the two zones
Living and dining do not need identical furniture, but one repeated color, wood tone, metal, or textile can make them feel like one room.
The zones should read as different chapters of the same space, not two unrelated rooms that happen to share a floor.
Use art to give each zone a destination
A substantial artwork over the dining area and another focal point in the living zone can help the eye understand the room without physical partitions.
Keep the compositions large enough to relate to the furniture below. Several tiny artworks across both zones may blur the hierarchy.
Plan the hosting expansion
If the table occasionally seats more people, test the expanded version with living-room circulation. Where do extra chairs come from? Can the sofa remain usable? Does the route to the kitchen survive?
Flexible seating is useful only if storage and setup are realistic.
Protect one shared route
The room will feel calmer if the path from entry to kitchen, balcony, or another major destination remains obvious. Let furniture groups sit beside that route rather than gradually squeezing it.
A clear route allows the two functions to feel deliberate instead of crowded.
Hierarchy before square footage
Do not shrink both zones until neither one is any good — that is the standard failure, and it is the one people defend as compromise.
The leader does not have to be the sofa. A household that eats at the table every night and watches almost nothing should give dining the best light, the best route and the permanent furniture, then hand the sofa whatever is left over, without apologizing to the word “living” on the floor plan. Whichever use leads, the second zone is allowed to be smaller; it is not allowed to be vague.
Same problem, elsewhere in the house
Room notes
Keep the room on the record.
One useful note at a time: what to test, what to ignore, and what changed when the room got another vote.