Outdoor Rooms
How to Build an Outdoor Room Where the Architecture Forgot
Create an outdoor room from an undefined yard, patio, or garden footprint by establishing ground, edge, overhead protection, a center, and one clear activity.

On this page
22
Some exterior spaces arrive with walls, a roof, and a clear threshold. Others arrive as twelve feet of paving and a shrub that has declined to participate.
An undefined yard, exposed patio, broad lawn, or detached garden structure can still become a convincing room. Imitating an interior outdoors is the wrong ambition, and it always shows. The work is to give the site enough spatial information that people understand where the room begins, how it is entered, what happens there, and why it feels different from the territory around it.
Furniture cannot invent a place
Asked to do it anyway, furniture does the job badly and expensively. Six chairs on an open lawn stay six chairs on an open lawn, and the purchase that follows is usually a seventh.
What does outdoor room construction actually include?
At the lightest end, an outdoor room may need only a defined ground plane, one strong edge, overhead shade, lighting, and furniture arranged around a clear use. At the built end, it can involve paving or decking, walls or screens, pergolas or roofs, drainage, electrical work, integrated storage, and sometimes fire or water features. The correct construction level comes after the activity, weather, circulation, and maintenance needs have been tested—not before.
Read what the site already provides
Before adding structure, identify the useful conditions already present. A tree may provide the ceiling. A retaining wall may establish the back of the room. A change in paving may define the floor. A view may determine orientation. A narrow passage may create a natural threshold.
Record the site at the hour when the room is intended to work:
- where shade begins and ends
- which direction wind and weather usually arrive
- where people already walk
- which view deserves attention and which one needs softening
- where water collects or drains
- how far food, tools, cushions, or power must travel
- what can remain outside and what requires storage
The site is not empty. It is already making decisions. Good design notices them before adding new ones.
Choose the right degree of construction
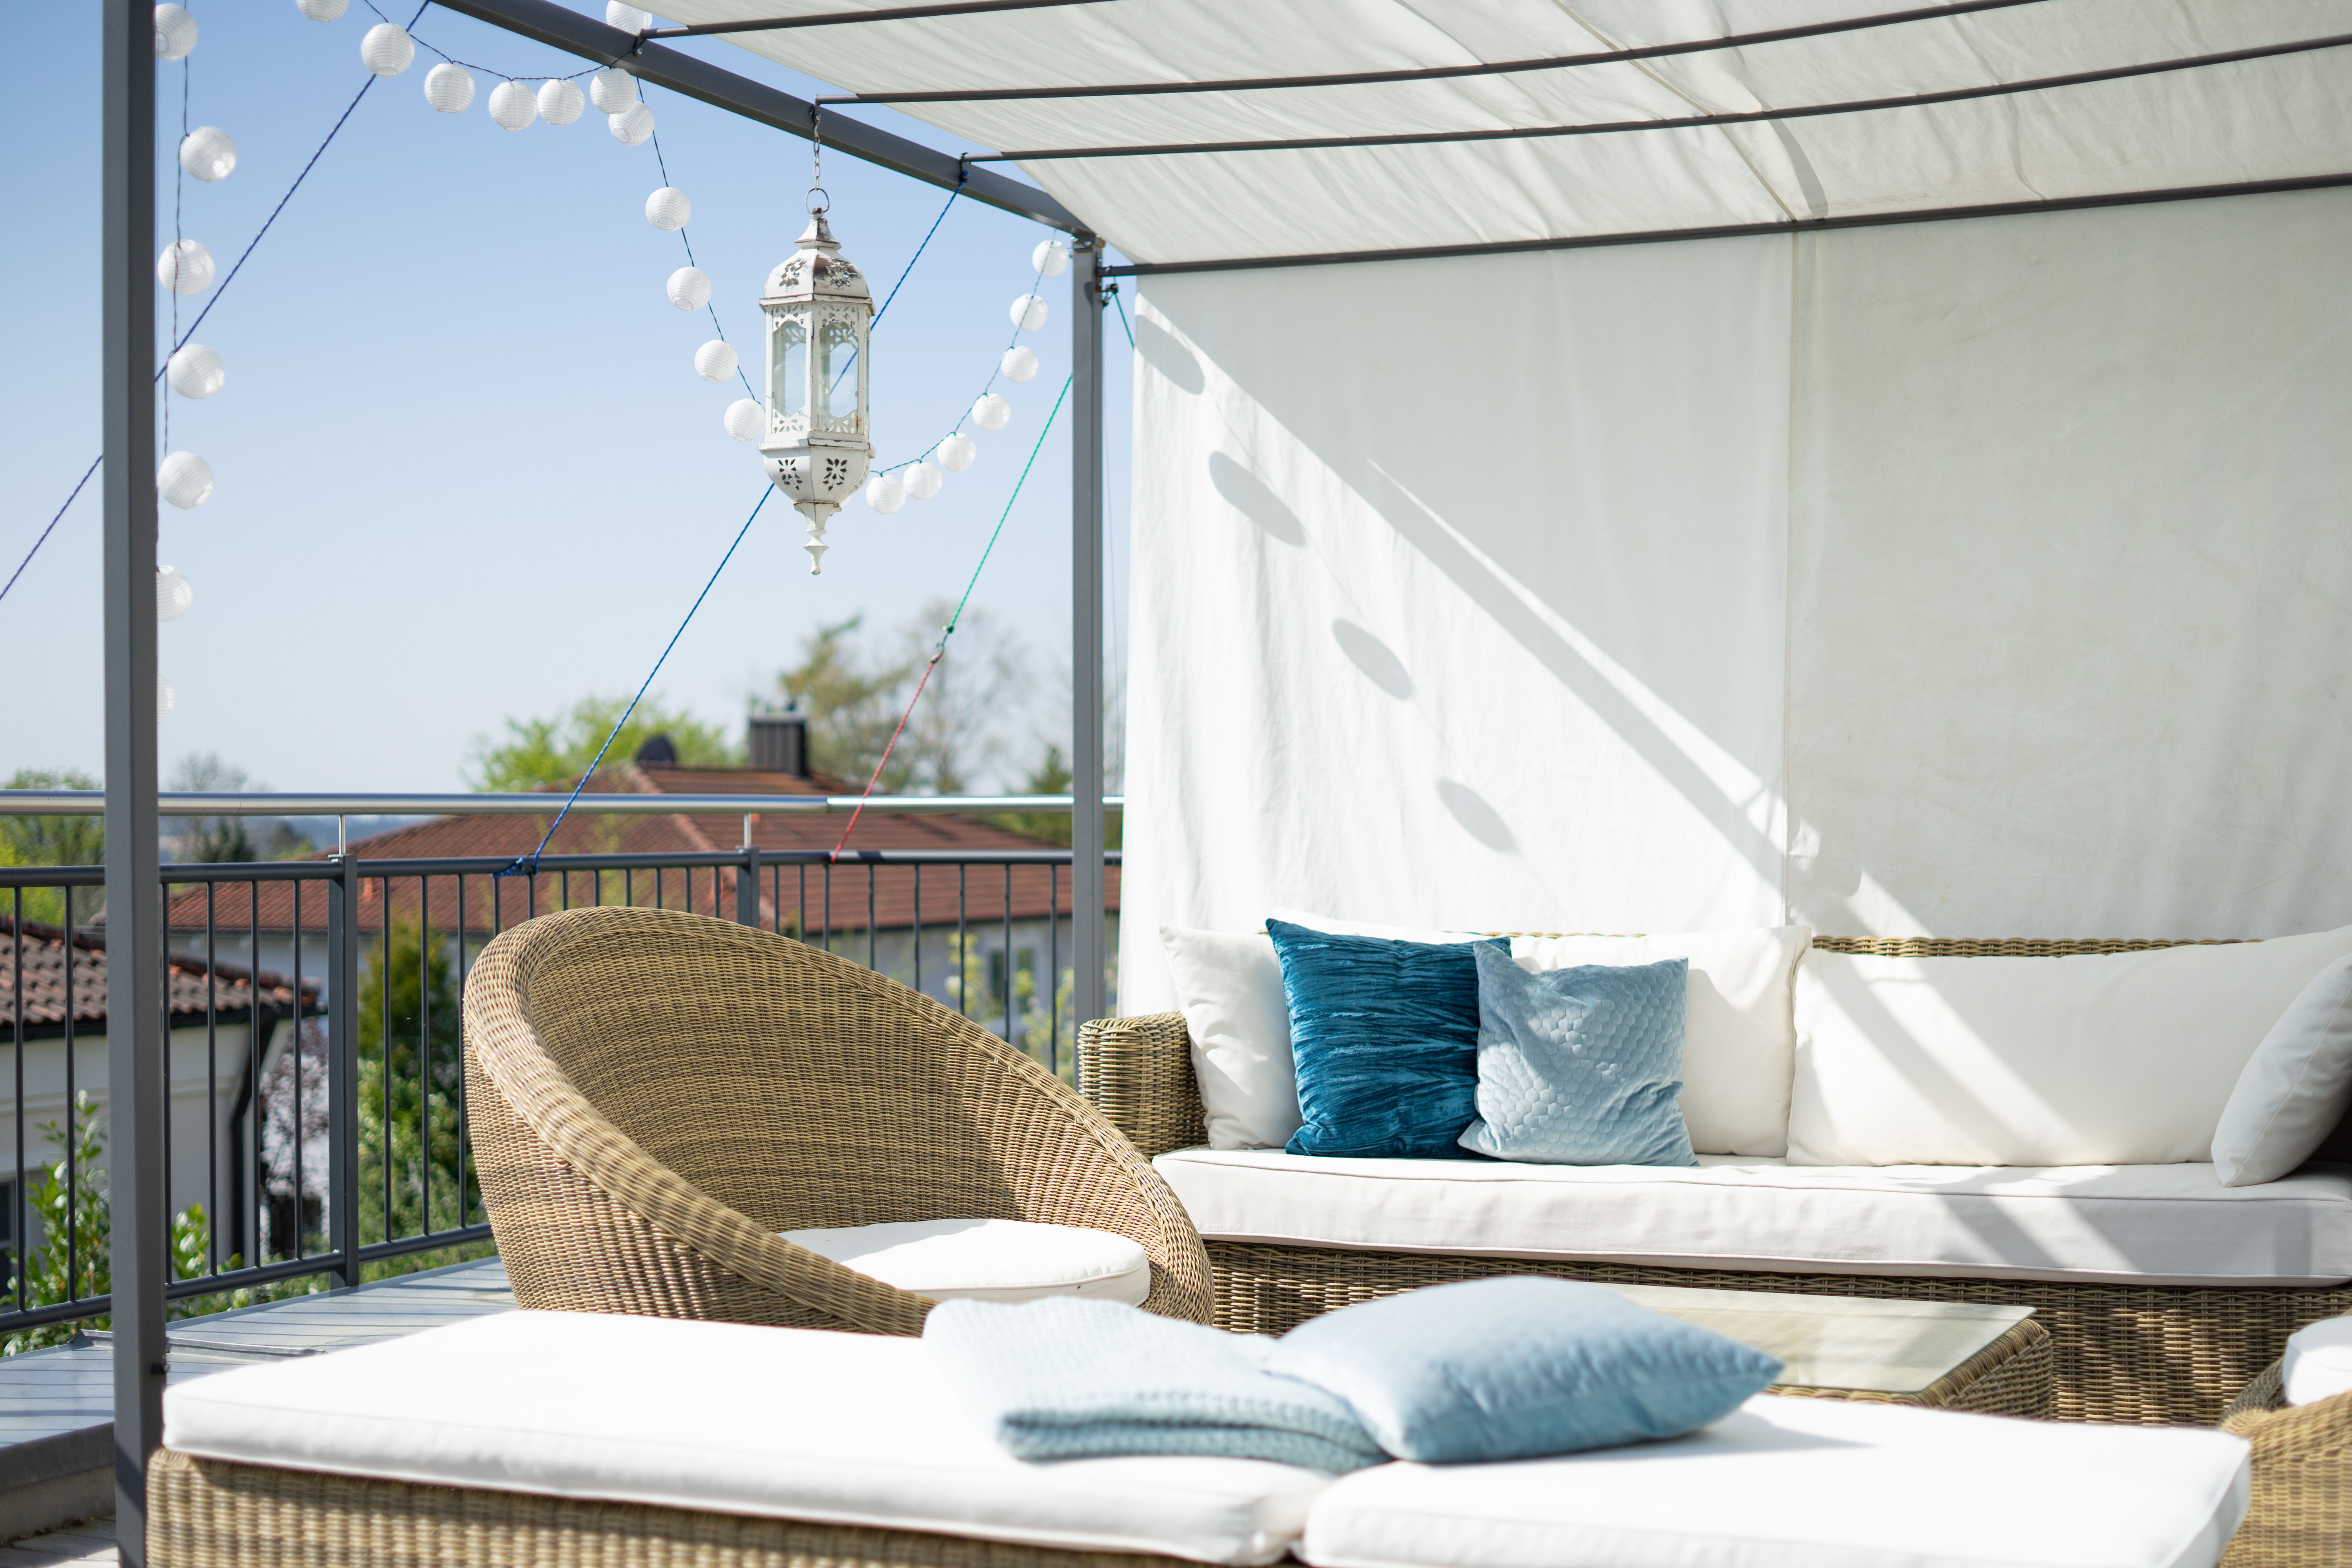
Not every outdoor room needs a permanent floor, built wall, and roof. The amount of construction should follow the activity, exposure, season, budget, maintenance appetite, and evidence gathered from temporary use.
Temporary room
Movable chairs, a large rug, grouped containers, a market umbrella, and portable light can establish a complete seasonal room without altering the site. This is often the correct first version.
Semi-permanent room
Gravel, a simple platform, anchored screens, a pergola frame, raised planting, or dedicated power creates stronger spatial definition while preserving adaptability.
Built room
Permanent paving, walls, roof structures, drainage, electrical work, and integrated storage may be justified when the use is proven and the conditions require durable protection.
Seasonal transformation
The same footprint may operate as an open summer dining room and a spare, sculptural garden court in winter. The architecture should support both states rather than look unfinished whenever the cushions leave.
Construction is what an idea gets after it has survived ordinary life.
Build the room in five moves
01
Choose the verb
Decide whether the room is primarily for eating, reading, making, bathing, gathering, growing, working, or retreating. A precise use creates a precise footprint.
02
Establish the ground plane
Use decking, stone, gravel, tile, a large outdoor rug, or a deliberate field of planting to define the occupied area. The ground plane should support furniture, movement, drainage, and the visual identity of the room.
03
Create at least one strong edge
A hedge, screen, wall, curtain, planter line, fence, shelving element, or change in level can form the room’s back. One convincing edge is often more effective than weak enclosure on every side.
04
Lower the perceived ceiling
Use canopy, branches, an umbrella, pergola, sail, roofline, or a concentrated field of pendant and string light. Overhead definition makes an open footprint feel inhabited rather than merely furnished.
05
Give the room a center of gravity
A table, fire feature, planting composition, water element, view, or group of seats can hold the arrangement together. Put the center wherever the room becomes legible. The geometric middle is a coincidence when it works.
Three futures for the same empty footprint
A broad rectangle beside the house seems to be asking for a conventional patio set, the kind sold with a hole in the middle of the table for the umbrella. It is usually asking for something more particular, and orientation, access, privacy, and the household’s actual life decide what.
The long-table courtyard
Use a strong ground plane, one sheltered edge, a table aligned with the service route, and overhead light that visually lowers the space. Planting should soften the perimeter without interrupting chairs or food movement.
The garden reading room
Use one excellent chair, a companion surface, a planted enclosure, filtered overhead shade, and a view that rewards stillness. The room can be smaller than the available footprint and stronger because of it.
The outdoor workroom
Use a durable counter, tool or material storage, water access, shade over the working position, and a floor that tolerates debris. The room should look active without distributing equipment across the garden.
The evening conversation court
Use a compact seating field, low light, a protected back, warmth where appropriate, and one illuminated feature beyond the group. The room may remain visually quiet during the day and come fully alive after dark.
Pick one. The reading room wants to be smaller than the footprint, the courtyard wants all of it, the workroom wants a floor nobody minds sweeping, and the conversation court barely exists before sunset. Try to hold all four at once and the conventional patio set wins by default.
Partial enclosure usually works better than total enclosure
The pleasure of an outdoor room comes from contact with weather, air, sound, scent, distance, and changing light. A fully sealed answer may solve exposure while removing the reason the room belongs outside.
Use selective protection. Block the prevailing wind rather than every breeze. Shade the seated zone rather than the entire garden. Screen the neighbor’s window while preserving the open sky. Protect the reading chair while allowing planting to move.
Negotiate better terms with the outdoors; defeating it was never on the table.
Make every material transition believable
Outdoor rooms often fail at the points where one material meets another. Furniture appears stranded on a small rug. Gravel spills into the path. A deck stops without establishing an edge. Planters float in front of a wall without belonging to either the architecture or the garden.
Study the transitions:
- Does the ground plane extend far enough to hold chairs when they are pulled back?
- Does the path meet the room at a clear threshold or dissolve into it?
- Can water move away from occupied and built areas?
- Do screens, planters, and walls meet the ground with enough visual weight?
- Are furniture legs stable on the proposed surface?
- Does the room connect to the house material palette without copying it mechanically?
A convincing transition grounds the room. It also reduces maintenance, trip hazards, wobbling furniture, and the slow migration of loose materials into every adjacent surface.
Create an Arrival Before the Destination
A room begins before the chair. Consider how a person approaches, crosses the threshold, sets something down, and understands where to go next.
A narrow path can widen at the room. A gate can frame the view. A change underfoot can announce arrival. Planting can conceal part of the destination until the final turn. A wall light or low lantern can make the route believable after dark.
Without an arrival sequence, even a beautiful outdoor room can feel stranded—an object placed in the yard rather than a place connected to the home.
Design the empty state as carefully as the occupied one
The room will spend many hours without people, food, cushions, tools, or portable lighting. Its empty state should still hold the composition together without them.
Let one or two durable elements carry the composition: a table with strong proportion, a built bench, a sculptural canopy, a tree, a wall color, a water element, or a deliberate ground pattern. Avoid relying on a large number of small accessories that disappear into storage or weather poorly.
Consider the view in rain, after leaves fall, during snow, and while maintenance is underway. A created room should not become an abandoned stage whenever the performance pauses.
Prototype the architecture before building it
Use temporary materials to test spatial relationships:
- mark the ground plane with rope, chalk, or a borrowed rug
- use tall planters, fabric, or folding screens to test enclosure
- position an umbrella or temporary sail to study overhead protection
- borrow chairs and tables to confirm scale and orientation
- use portable lights to test the room after sunset
- live with the prototype through at least one ordinary week and one imperfect weather day
The test should reveal whether the room feels held, whether the route is practical, and whether the intended activity survives contact with real life.
Know when the room has outgrown a casual solution
Temporary tests are useful, but they do not replace qualified planning where the project affects structure, drainage, electrical work, fire features, retaining conditions, accessibility, property boundaries, or required permits. The job of the cheap tests is to settle what the room is for, and what the site has already shown, before those decisions become expensive.
A good professional brief should include the governing activity, observed weather conditions, routes that must remain open, desired degree of enclosure, maintenance expectations, seasonal behavior, and the temporary tests that succeeded or failed. That information produces a better project than a folder of unrelated patio photographs.
What goes wrong when the structure arrives first
- The floor is too small once chairs move into use.
- Four weak edges are built instead of one convincing protected back.
- The structure creates shade at the wrong hour.
- The room is centered geometrically but disconnected from the route.
- The focal feature competes with the best natural view.
- The design depends on accessories that must be removed after every use.
- The room is fully enclosed and no longer feels meaningfully outdoors.
- The built solution arrives before the household has tested the activity.
Continue the build
From undefined footprint to complete place
Get the floor, the edge and something overhead right, and the space starts reading as architecture. The house will take the credit, which is fine. It was not doing anything out there anyway.
Same problem, elsewhere in the house
Room notes
Keep the room on the record.
One useful note at a time: what to test, what to ignore, and what changed when the room got another vote.