Room for Drama
Created Outdoor Rooms
Create enclosure and function where architecture does not define a room.

On this page
11
Space Intelligence · Architecture optional; structure required
Some outdoor rooms inherit walls, porch roofs, mature trees or an obvious terrace. Others get created almost from nothing — a patch of yard, a wide side setback, a flat area beside the house, or a balcony that feels more like exposure than space.
Creating a room outside means establishing enough floor, edge, overhead, route, light and function that the area reads as a room rather than furniture abandoned in a garden. Without pretending weather, drainage, access or safety have politely stepped aside.
The encouraging part: almost none of this requires building anything. The discouraging part: the moves that actually work are the unglamorous ones, and the move everyone reaches for first — buying an outdoor sofa — is somewhere around fourth.
Define the floor before the furniture
A change in paving, gravel, decking, an outdoor rug, or even the maintained edge of a lawn can establish a footprint. The floor tells the eye where the room begins, and it is what turns furniture into a group rather than objects somebody left outside.
Test the footprint with temporary markers before any permanent work. Tape where tape will stick, a garden hose where it will not, movable planters, or furniture you already own.
The floor has to be large enough for the furniture in use. Not merely arranged.
Create an edge without building a fortress
Walls are not required to create enclosure. Hedges, screens, trellises, planters, low walls, furniture backs, curtains, fencing or a change in planting can each define a side.
The edge should improve privacy, wind or visual focus without blocking the route, trapping heat, or creating maintenance nobody in the house has agreed to.
Outdoor enclosure is usually strongest when it is partial. Enough boundary to feel held. Enough openness to remember why you came outside in the first place.
Use an overhead plane to fix the volume
Open sky can make a perfectly well-sized furniture group feel stranded. Tree canopy, an umbrella, an awning, a pergola, a shade sail or a porch roof creates a ceiling condition and completely changes how people experience the space.
Overhead elements also change heat, rain, wind, light and drainage, which is why temporary shade is such a good test. It reveals whether the real need was sun control, psychological enclosure, or both at once.
Permanent structures, attachments and engineered shade systems bring permitting, structural loads and professional review with them. Test the spatial idea before you cross that line.
Something has to decide which way the room faces
Indoors, walls settle this for you. Outdoors, you have to choose. View, privacy, sun, wind, house access, landscape, or an architectural feature can each establish the direction.
A seating group facing the best view may also face the worst late-afternoon sun. A dining table near the kitchen may sit squarely in a wind corridor. Useful orientation balances the reason to be out there against the conditions that make staying bearable.
Do not let one beautiful view win every argument. Views are very persuasive and have no opinion about wind.
Make the route obvious
Created outdoor rooms fail most often because they look like destinations but are reached through an afterthought. People move from the house or another zone carrying food, drinks, tools, cushions, equipment, and occasionally a child.
Keep the approach clear and stable. Do not put decorative pots, furniture corners or low objects where they pinch the natural line.
A room that is easy to enter gets used. A room that requires an expedition gets admired from the kitchen window.
Let the furniture do boundary work
Furniture can help make the room. A sofa back establishes an edge. Chairs facing inward create a social center. A dining table announces purpose before anybody sits down.
Choose the fewest pieces that make the intended behavior obvious. More furniture does not make an outdoor room more finished if the route and clearances start paying for it.
Start with the activity group. Add supporting surfaces only where something actually needs putting down.
Planting is architecture with a schedule
Planters, shrubs, small trees, climbers and layered planting can screen, soften, direct a sightline and bring seasonal change that nothing else will.
Use plants for the spatial job they can realistically do in your light, exposure and maintenance conditions. A privacy screen that matures in four years is not a privacy solution this summer. A container needing daily water is a poor choice for a household that travels.
The plant and the maintenance plan belong in the same sentence.
Light should reveal the room, not interrogate it
After dark, a created outdoor room needs enough light to make routes, steps, tables, cooking and seating legible. Localized light can also reinforce the boundaries you established during the day, which is a genuinely satisfying trick.
A bright exterior flood flattens the site and erases every bit of atmosphere you built. Layering lower sources works better where it is safe and appropriate.
New exterior wiring and hardwired installation belong with a qualified electrical professional. Define the effect. Do not improvise the execution.
Water and structure are not decorative problems
Before adding permanent flooring, walls, overhead structures, heavy planters or built-in features, understand water movement, grade, substrate and any structural or code implications.
If the area collects water, slopes significantly, involves retaining conditions, or requires attaching anything to the building, you have left the territory of a reversible room test.
Stop where qualified review should begin.
Design a seasonal mode, not a summer fantasy
An outdoor room will not operate identically all year, and in Montana that is putting it gently. Shade matters in July, wind protection in the shoulder seasons, storage in winter, and the light changes underneath all of it.
Design so seasonal adjustment is manageable. Removable textiles, movable shade, planters, covers and a furniture arrangement that can change without being rebuilt.
Seasonal flexibility beats pretending the climate has one setting.
The plan, in seven questions
- Floor: what defines the usable footprint?
- Edge: which boundaries improve privacy, focus or wind without over-enclosing?
- Overhead: does the room need shade, or a smaller visual volume, or both?
- Orientation: what view, access, sun or privacy condition should govern the arrangement?
- Route: can people reach it easily carrying what they carry?
- Furniture: what minimum group makes the intended activity obvious?
- Season: what has to stay reversible through the year?
Architecture may be optional. Structure is not.
Return to Outdoor Rooms for the full environmental audit, or continue to Awkward Outdoor Spaces if grade, access, privacy or exposure is the main constraint.
Built from nothing
Where there was no room, and now there is.
Floor, edge, overhead, route, light, function — assembled on ground that offered none of them.
 Awkward SpacesUnder the Deck Is a Room. You’ve Been Storing a Lawnmower In It.
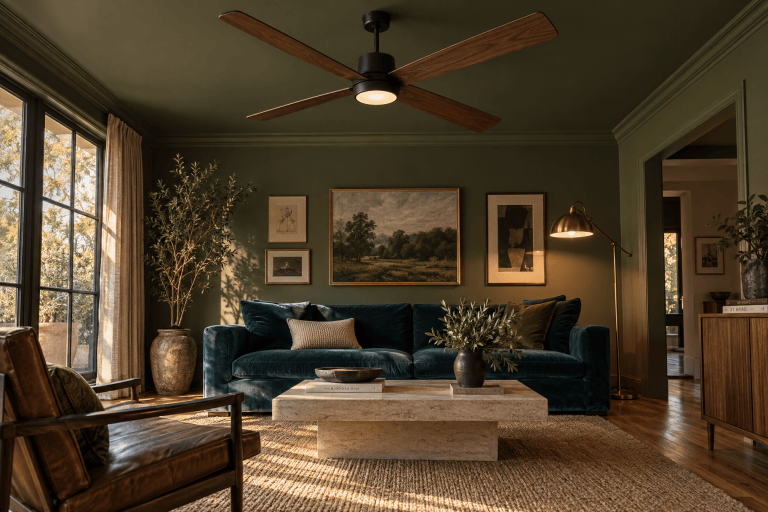 Function and FlowThe Ceiling Fan Can Stay
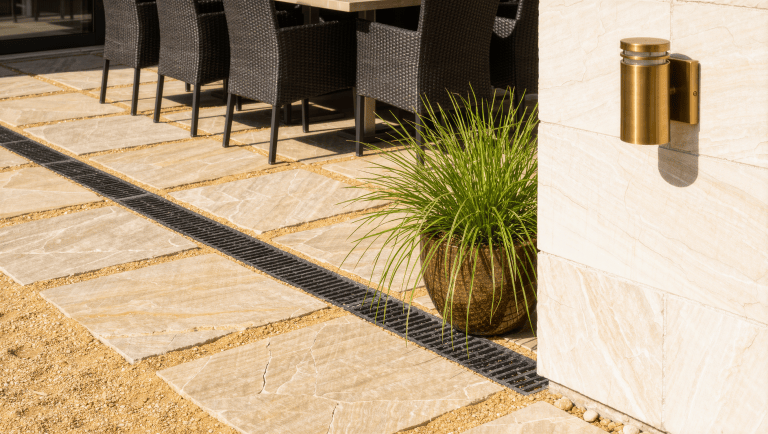 Function and FlowThe Driveway Is the Biggest Room You Refuse to Use
 Function and FlowThe Hell Strip Is the Most-Seen, Least-Designed Land You Own
 PracticeThe Brief Is Where the Room Meets Reality
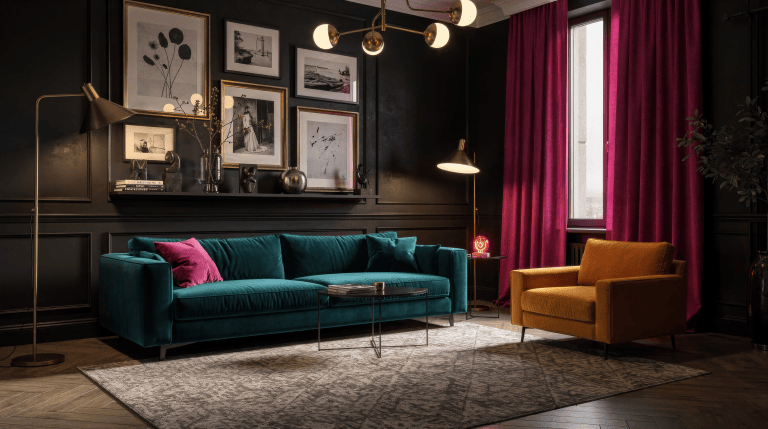 Light and AtmosphereThe Day You Realize You’re Probably a Maximalist
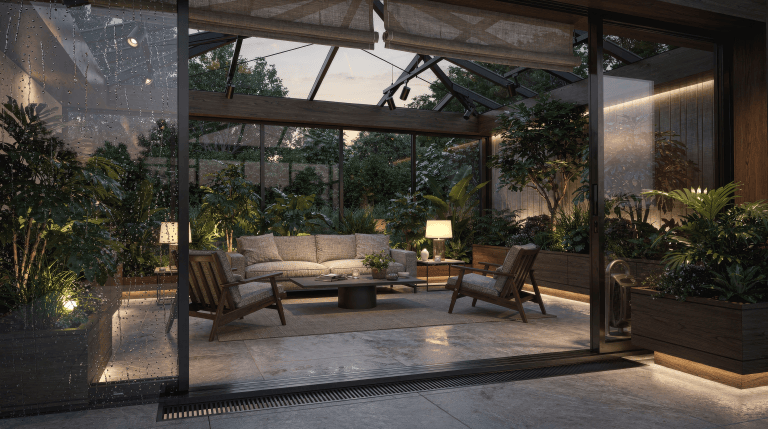 Light and AtmosphereThe Conservatory Has Its Own Weather
 Light and AtmospherePortable Lamps Are Finally Solving the Places Wiring Forgot
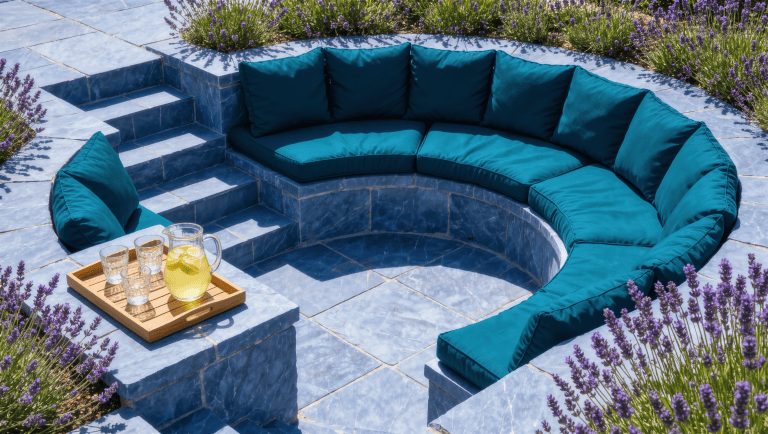 Function and FlowThe Outdoor Conversation Pit Has to Work Before the Fire Is Lit