Awkward Spaces
The Side Yard Has Been Waiting for a Better Plot
Turn narrow side yards, exposed corners, sloped ground, and other awkward outdoor spaces into useful rooms by giving the difficult condition a deliberate job.
On this page
25
The side yard is narrow, the slope is inconvenient, the corner is exposed, and the gate opens directly into the problem. Excellent. At least the space has stopped pretending to be easy.
Awkward outdoor spaces sit unused because they are being measured against the wrong thing: the broad patio, the square lawn, the centered table, the symmetry the site was never going to give anybody. Force that room into a difficult footprint and you get a small bad copy of somebody else’s patio. The useful question runs the other way. What can this footprint do that a square one cannot?
Narrow, sloped, exposed, long
Narrow is intimate before it is anything else. A slope is two rooms that nobody has separated yet. Exposure is the argument that finally buys the screen you wanted anyway. And a long thin strip is the one domestic shape that can be walked rather than surveyed, which is the whole reason a side yard can beat a square one.
Find the condition that keeps winning
Before proposing a use, name the physical fact that repeatedly defeats the space:
- the footprint is too narrow for furniture on both sides
- the ground slopes or changes level
- the space is visible from neighboring windows or the street
- wind, glare, or reflected heat makes one orientation intolerable
- a gate, utility access, drain, hose, or service route must remain available
- the route through the space is more important than the destination
- the room is separated from the house by an inconvenient distance
Do not decorate around this fact. Design from it.
Choose a use that benefits from the awkwardness
Narrow side yard
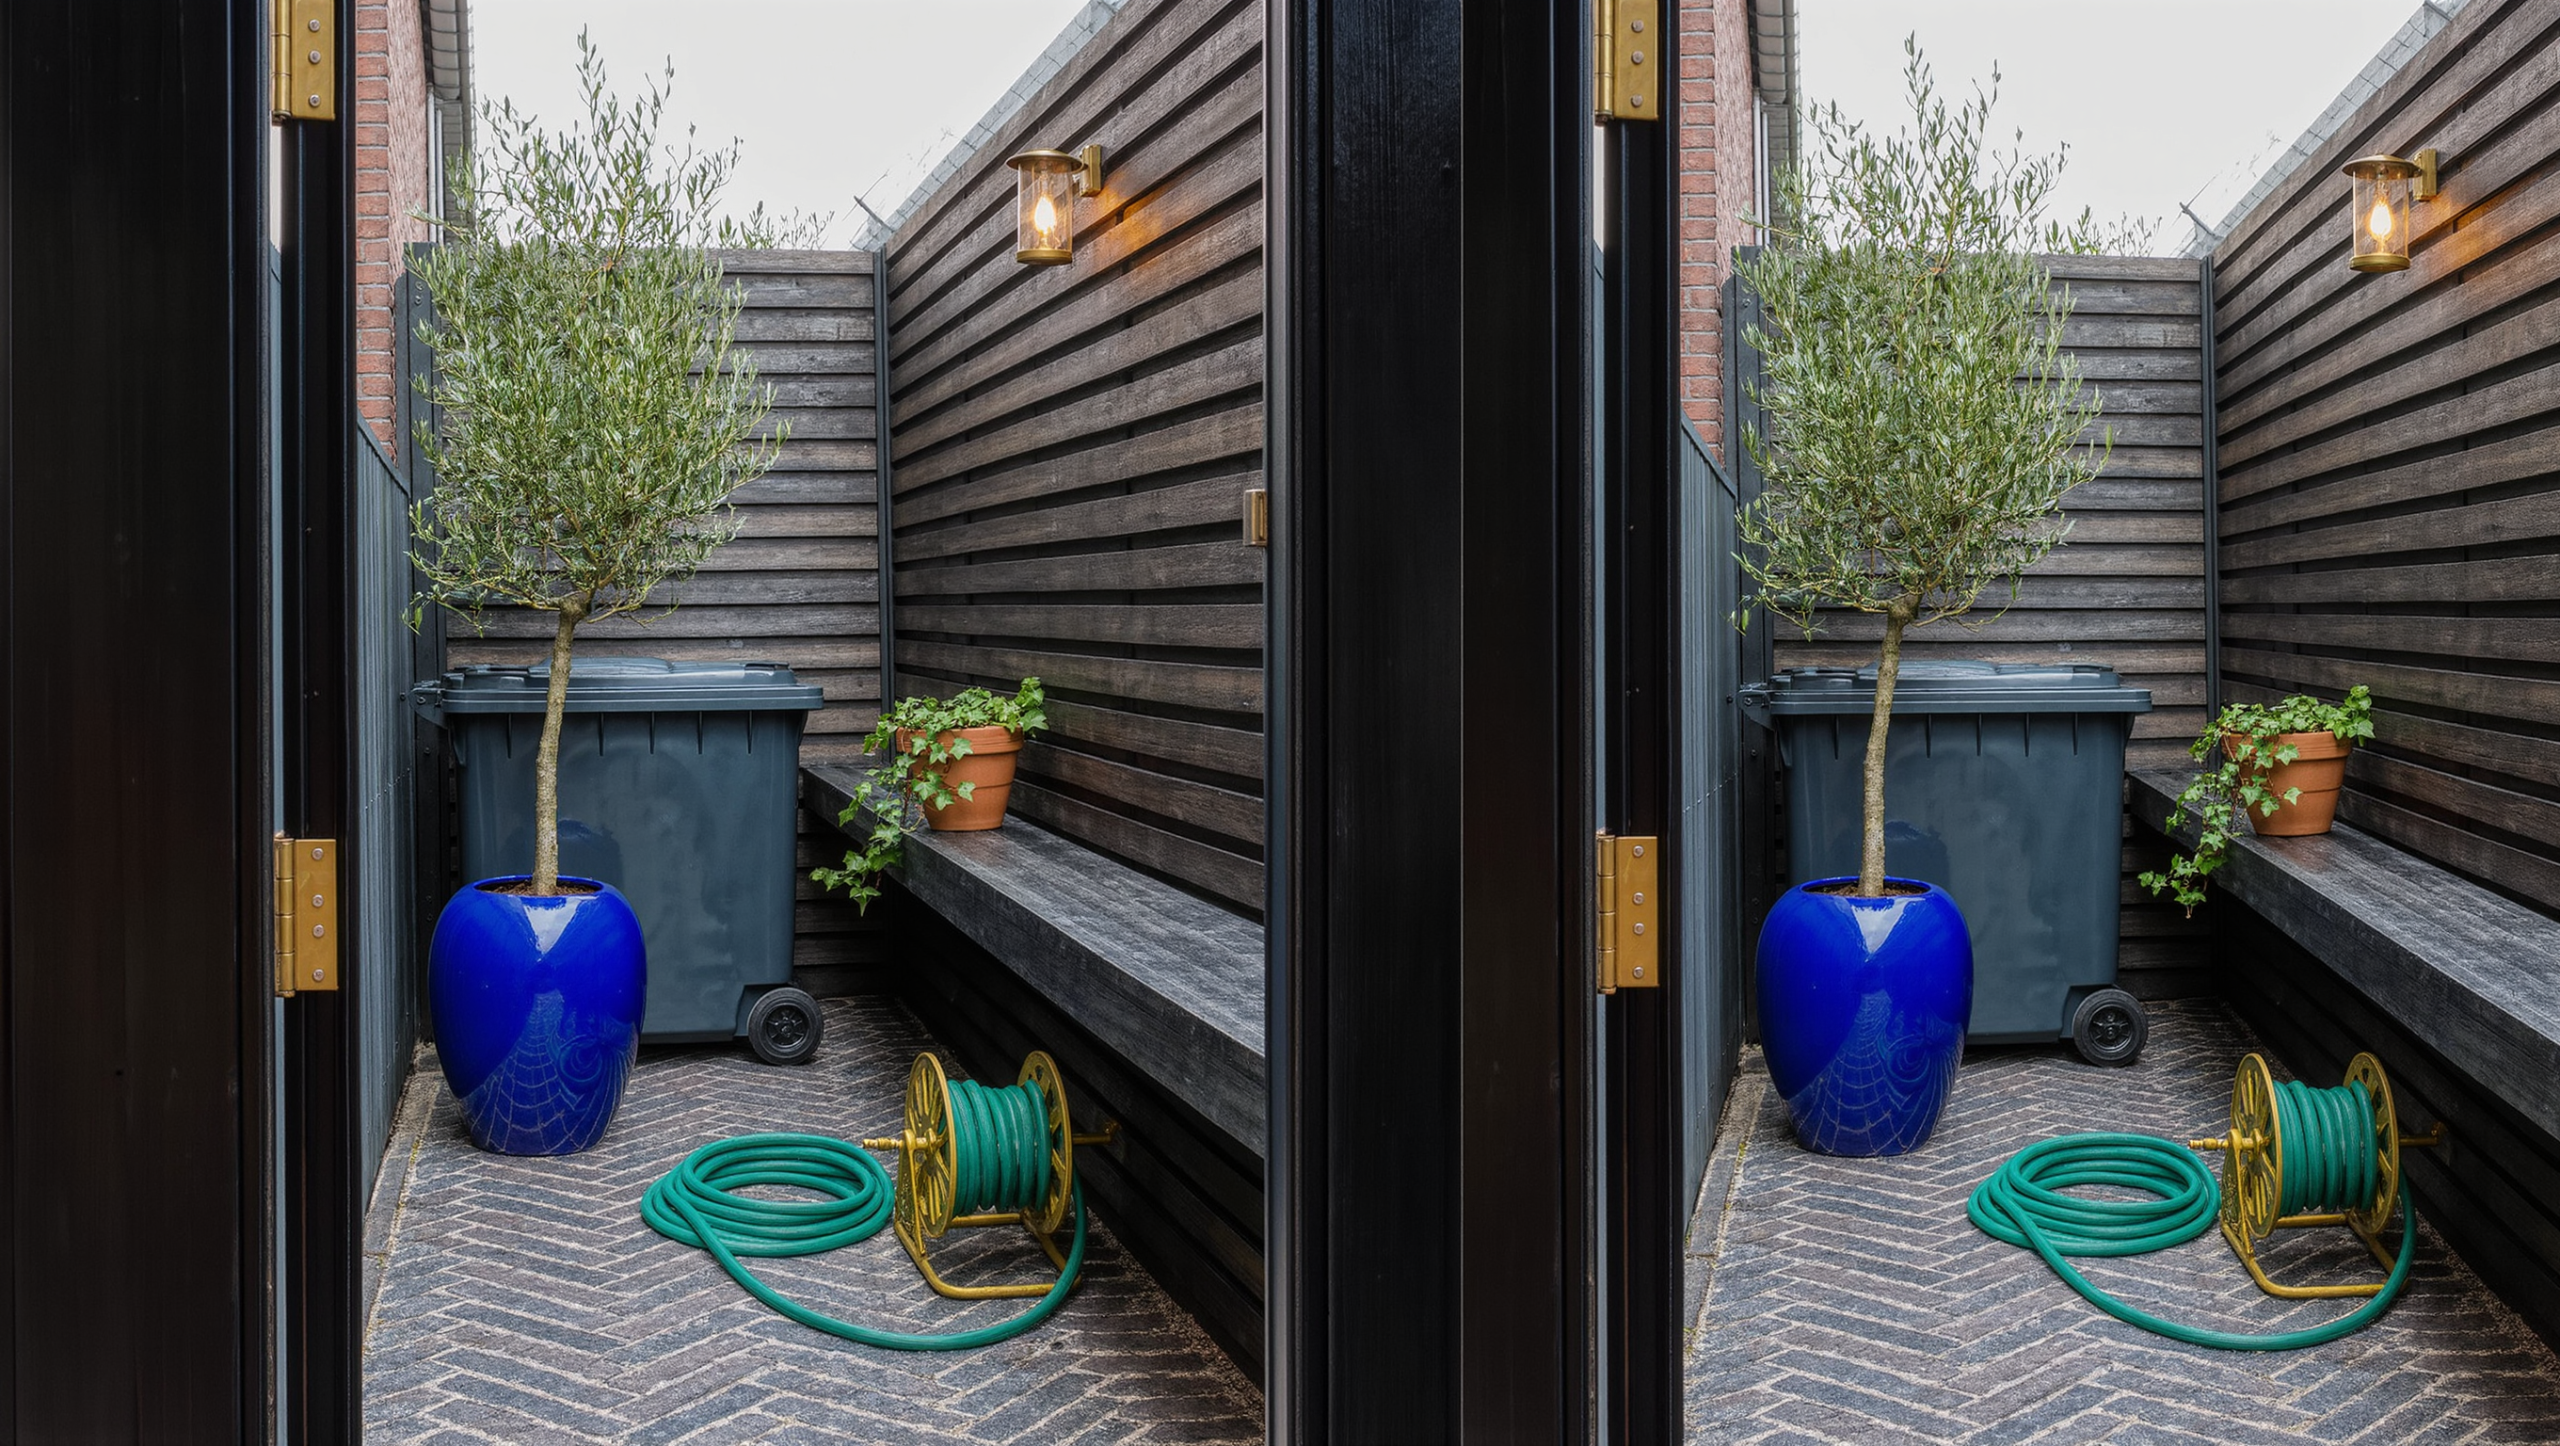
Use the linear footprint for a bench-and-table supper lane, potting run, reading passage, outdoor shower sequence, or planted walk with one stopping place.
Exposed corner
Create a strong back with screens, planting, fabric, or a roof plane, then orient the room toward the protected direction.
Sloped ground
Use terraces, steps, platforms, or separate activity levels rather than fighting for one continuous flat arrangement.
Long distance from the house
Give the destination enough independence: storage, water, light, surfaces, and a reason the walk ends somewhere specific.
The right use is almost always narrower than seating area. A tea bench for two. A cutting garden with a shelf to work on. A hammock corridor. A platform that only makes sense after seven. Any of those fits where a four-piece lounge set never will, and every one of them is more interesting.
Read awkward spaces as one of five types
Awkward is not a diagnosis. It is a complaint. Name which of the five difficulties you actually have, because each one wants a different answer and treating them alike is how the money gets wasted.
The corridor
This space is long, narrow, and dominated by movement. It usually benefits from furniture against one edge, repeated rhythm, one expanded stopping point, and a destination at the far end.
The leftover corner
This space is technically available but exposed, visually disconnected, or shaped by the backs of other decisions. It needs a strong boundary and a reason to become a destination rather than overflow.
The slope
This space resists a single level. It may work better as a sequence of terraces, steps, planted bands, or separate rooms connected by movement.
The service zone
This space contains bins, utilities, hoses, drainage, gates, or maintenance access. It can become more orderly and more attractive, but its operating job cannot be decorated away.
The exposed platform
This balcony, terrace, deck, or raised corner has views and air but little privacy or shelter. It needs selective screening, a protected back, and a scale of furniture that does not exaggerate exposure.
A space can be two of these at once. The one that governs is the one you swear at most often.
Protect the route before creating the room
Most awkward spaces are carrying traffic. The side yard is how you get from front to back. The narrow terrace is the only way to that door. The utility area has to stay reachable by somebody in work boots.
So walk it carrying what normally goes through it. Open every gate, door, bin lid and hose reel, and mark where each one swings to. That envelope is real and it is bigger than you think. Furniture that requires choreography to get past will be moved, once, and then resented daily.
A room is not successful if using it blocks the reason the space exists.
Decide whether the space is a room, a route, or a sequence
Not every difficult footprint wants to be one room standing still. A long side yard is often better as a sequence: the gate, a planted passage, a shelf to work at, and a bench at the end that is the reason you walked down. A sloped garden holds a lookout up top, a planting terrace in the middle, and dinner at the bottom.
Separate the moments with what you already have: width, ground material, what is overhead, how thick the planting gets, where the light lands. The walk should not read as the inconvenience before the real room. Done properly it is the best part.
When the route should remain dominant
Hold everything to the edges. Wall-mounted or narrow surfaces only, and stopping points measured in seconds rather than hours. This is the right call for a passage in daily use, for the way to the storage, and for any route that has to pass bins, bikes, tools or a wheelbarrow.
When the route can widen into a room
Find the spot along the run with the better light, the better privacy, the view, the shelter, or simply a foot more width. Let the ground open up there and nowhere else. Turn a bench to face into it, thicken the planting around it, hang one light above it. That is a destination, built out of the geometry you already had.
When several small rooms are stronger than one
Give each level or pocket one job. A chair and the morning light. Tools and a surface to work on. Then the one where people end up. Repeat the same paving and the same two or three plants through all of them, and three small rooms read as one garden rather than three compromises.
Use one decisive spatial move
A difficult space goes visually chaotic when every problem gets its own small fix. Eight fixes, eight objects, one mess. Look instead for the single move that handles four conditions at once.
- A continuous bench can provide seating, storage, and a clear edge without consuming the path.
- A line of tall planters can create privacy, direct movement, soften heat, and establish rhythm.
- A pergola or overhead frame can lower scale, carry light, and make a narrow zone read as a place rather than a passage.
- A change in paving can separate the passage from the stopping place.
- A saturated wall or mural can turn the unavoidable boundary into the focal point.
- A raised platform can create a level destination while clarifying the slope around it.
The move should make the awkward geometry feel chosen.
Scale furniture to the operating space, not the empty photograph
A piece can fit the measured footprint perfectly and still fail the moment a door opens, a chair goes back, somebody squeezes past, or the gutters need doing. In a tight space, furniture has to be judged in motion or not at all.
Make full-size templates out of cardboard, drop cloths, tape, or furniture borrowed from indoors. Mark two outlines for each: parked, and in use. A dining chair needs the space behind it. A storage bench needs its lid to clear. A lounge chair needs an approach and something to set a glass on. And a folding piece still has to fold down somewhere real, not somewhere hypothetical.
Built-ins are genuinely good at strange geometry, and they protect a route better than anything loose. But they come after a temporary version has proved the position. A bench built in the wrong place is a permanent argument about traffic.
Create privacy without building a fortress
Exposure usually comes down to one or two specific sightlines, not the whole boundary. Wall the entire perimeter and you will solve the view while trapping heat, killing the light, making the wind worse, and shrinking a space that was already narrow.
Sit and stand in the positions that matter. Mark the height and width of the unwanted view. Test a targeted screen, a tree canopy, a trellis, fabric, or tall planting only where needed. Leave openings toward the sky, garden, or strongest view.
Low screen
Useful when seated privacy matters but the upper view and air should remain open.
High narrow screen
Useful for one neighboring window, street angle, utility view, or exposed entry.
Layered planting
Useful when privacy should feel soft, seasonal, and connected to the garden rather than architectural.
Overhead shelter
Useful when exposure comes from above, from tall buildings, direct sun, or the lack of a protected back.
Let the difficult condition shape the atmosphere
The awkward spaces worth remembering lean into the condition instead of sanding it off.
A narrow corridor goes dark and lush and theatrical. A high exposed balcony goes spare, wind-aware, and all about the sky. A slope becomes an overlook in layers. A service yard becomes disciplined, graphic, and completely unapologetic about what it is for. In every case the atmosphere came out of the spatial truth rather than being applied on top of it.
Plan the off-duty state
An awkward room can quickly become the place where covers, tools, extra chairs, bags of soil, and seasonal objects wait. Give the room a storage limit and a return path before it gains a new life.
Ask what is still visible when nothing is happening out there. A built bench, a planted wall, a strong color, a paving rhythm: any of those holds the composition through two wet weeks. Everything loose needs a defined home, and that home cannot be the route or the part of the space you actually use.
Test the footprint at full operation
01
Mark the protected route
Use tape, chalk, rope, or temporary planters to show the path that must remain clear.
02
Place only the primary activity
Borrow the smallest number of pieces needed to test the room’s main job. Do not add secondary functions until the first one works.
03
Use every moving part
Open the gate, carry the bin, drag the hose, move through with groceries, and sit in the room at the difficult hour. Record collisions rather than explaining them away.
04
Strengthen the most useful boundary
Add one temporary screen, planter line, canopy, or lighting move. Test whether the space feels more protected without becoming obstructed.
Patterns worth catching early
- A narrow space is furnished on both sides and loses its route.
- A privacy screen solves one view and blocks all useful light.
- A slope is filled with small fixes rather than organized into clear levels.
- The destination is too far from storage, water, food, or power to be used easily.
- Furniture fits only while no one is seated or moving.
- The service function is hidden so thoroughly that maintenance becomes harder.
- Every inch receives a job and the space loses the breathing room that made it workable.
- The awkward condition is concealed visually but remains operationally unchanged.
Continue the reading
Let the difficult footprint become the premise
A side yard is long, narrow and permanently overlooked. Those are three separate advantages the moment you stop wishing it were square.
Same problem, elsewhere in the house
Room notes
Keep the room on the record.
One useful note at a time: what to test, what to ignore, and what changed when the room got another vote.


