Function and Flow
One Work Wall Can Be Enough Office
A compact work wall can replace a full room when it combines desk surface, task lighting, power, closed storage, files, and visual closure in one disciplined elevation instead of scattering office equipment through the house.
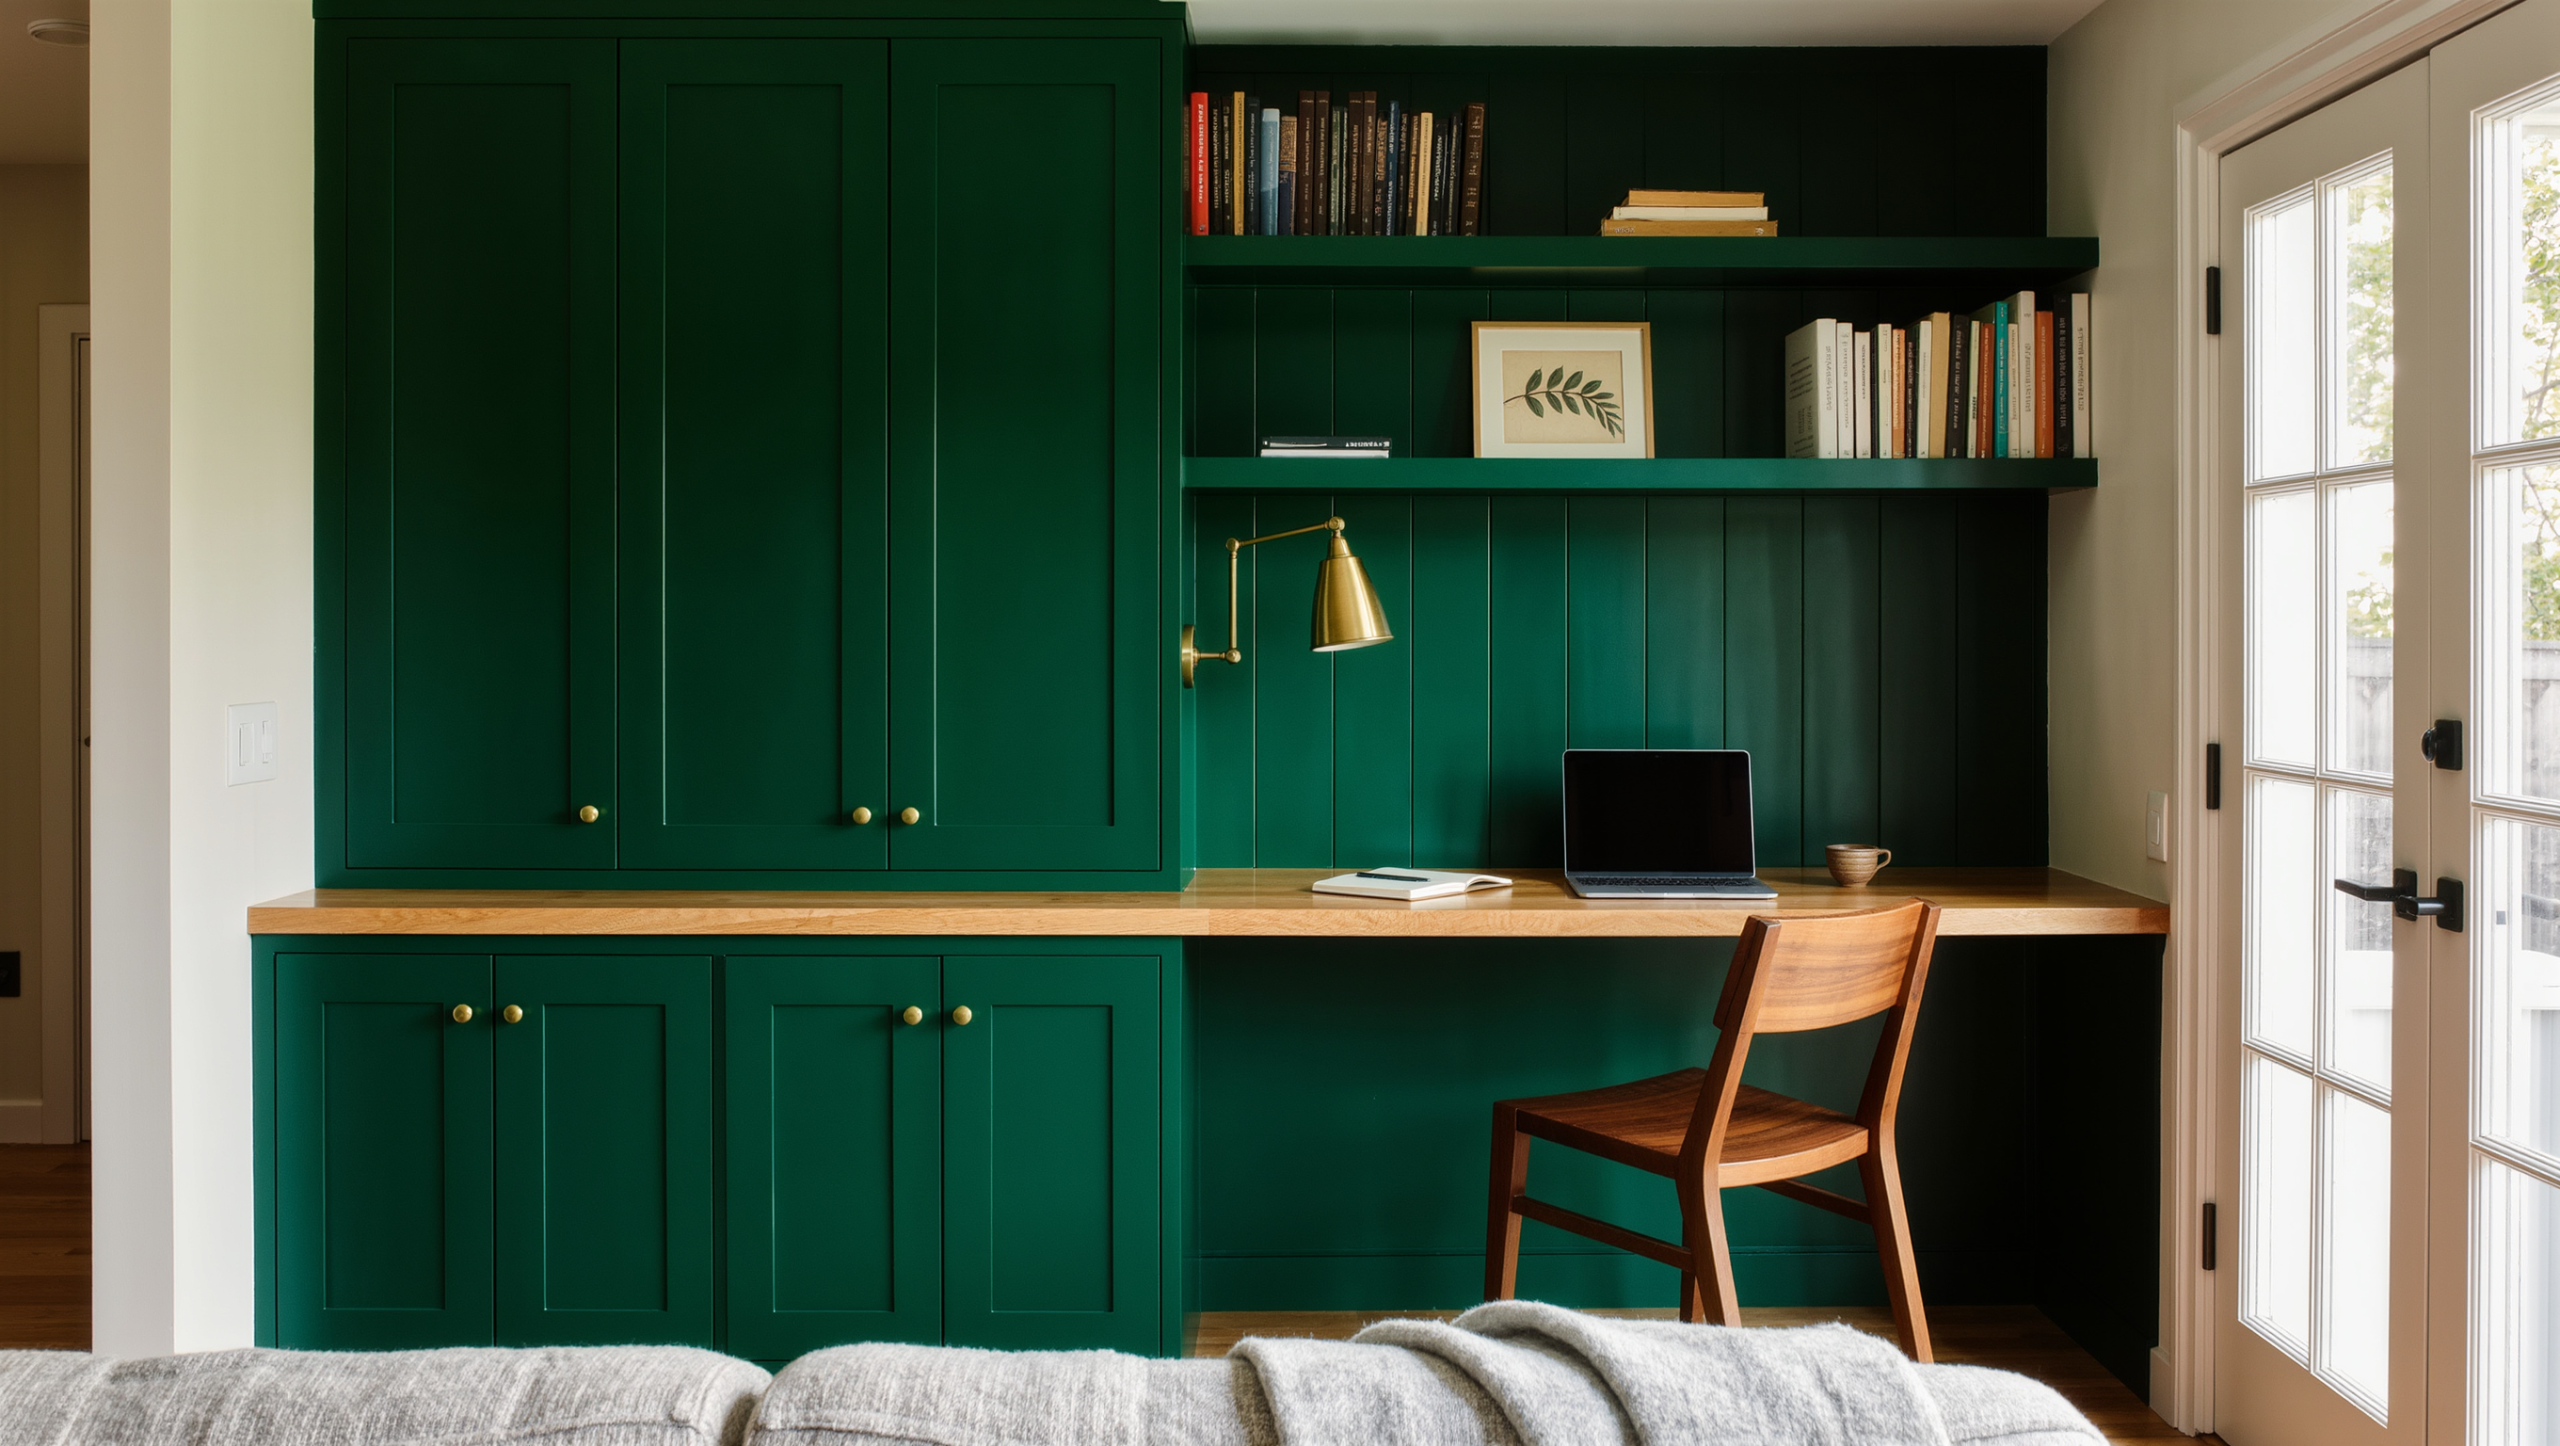
Not every home office needs four walls. Sometimes it needs one wall that has been designed with enough intelligence to stop behaving like a desk placed near an outlet.
A work wall can combine the operating pieces of an office—surface, power, lighting, files, supplies, equipment, display, and visual closure—into one elevation. The rest of the room remains available for living.
Begin with the work surface, not the cabinets
Measure the actual equipment: monitor, laptop, keyboard, notebook, tablet, speakers, docking station, or whatever the workday requires. Set the desk depth and width around that footprint before dividing the wall into decorative storage bays.
A beautiful built-in with a shallow desk can create an expensive place to lean forward.
Put power and data where the equipment lands
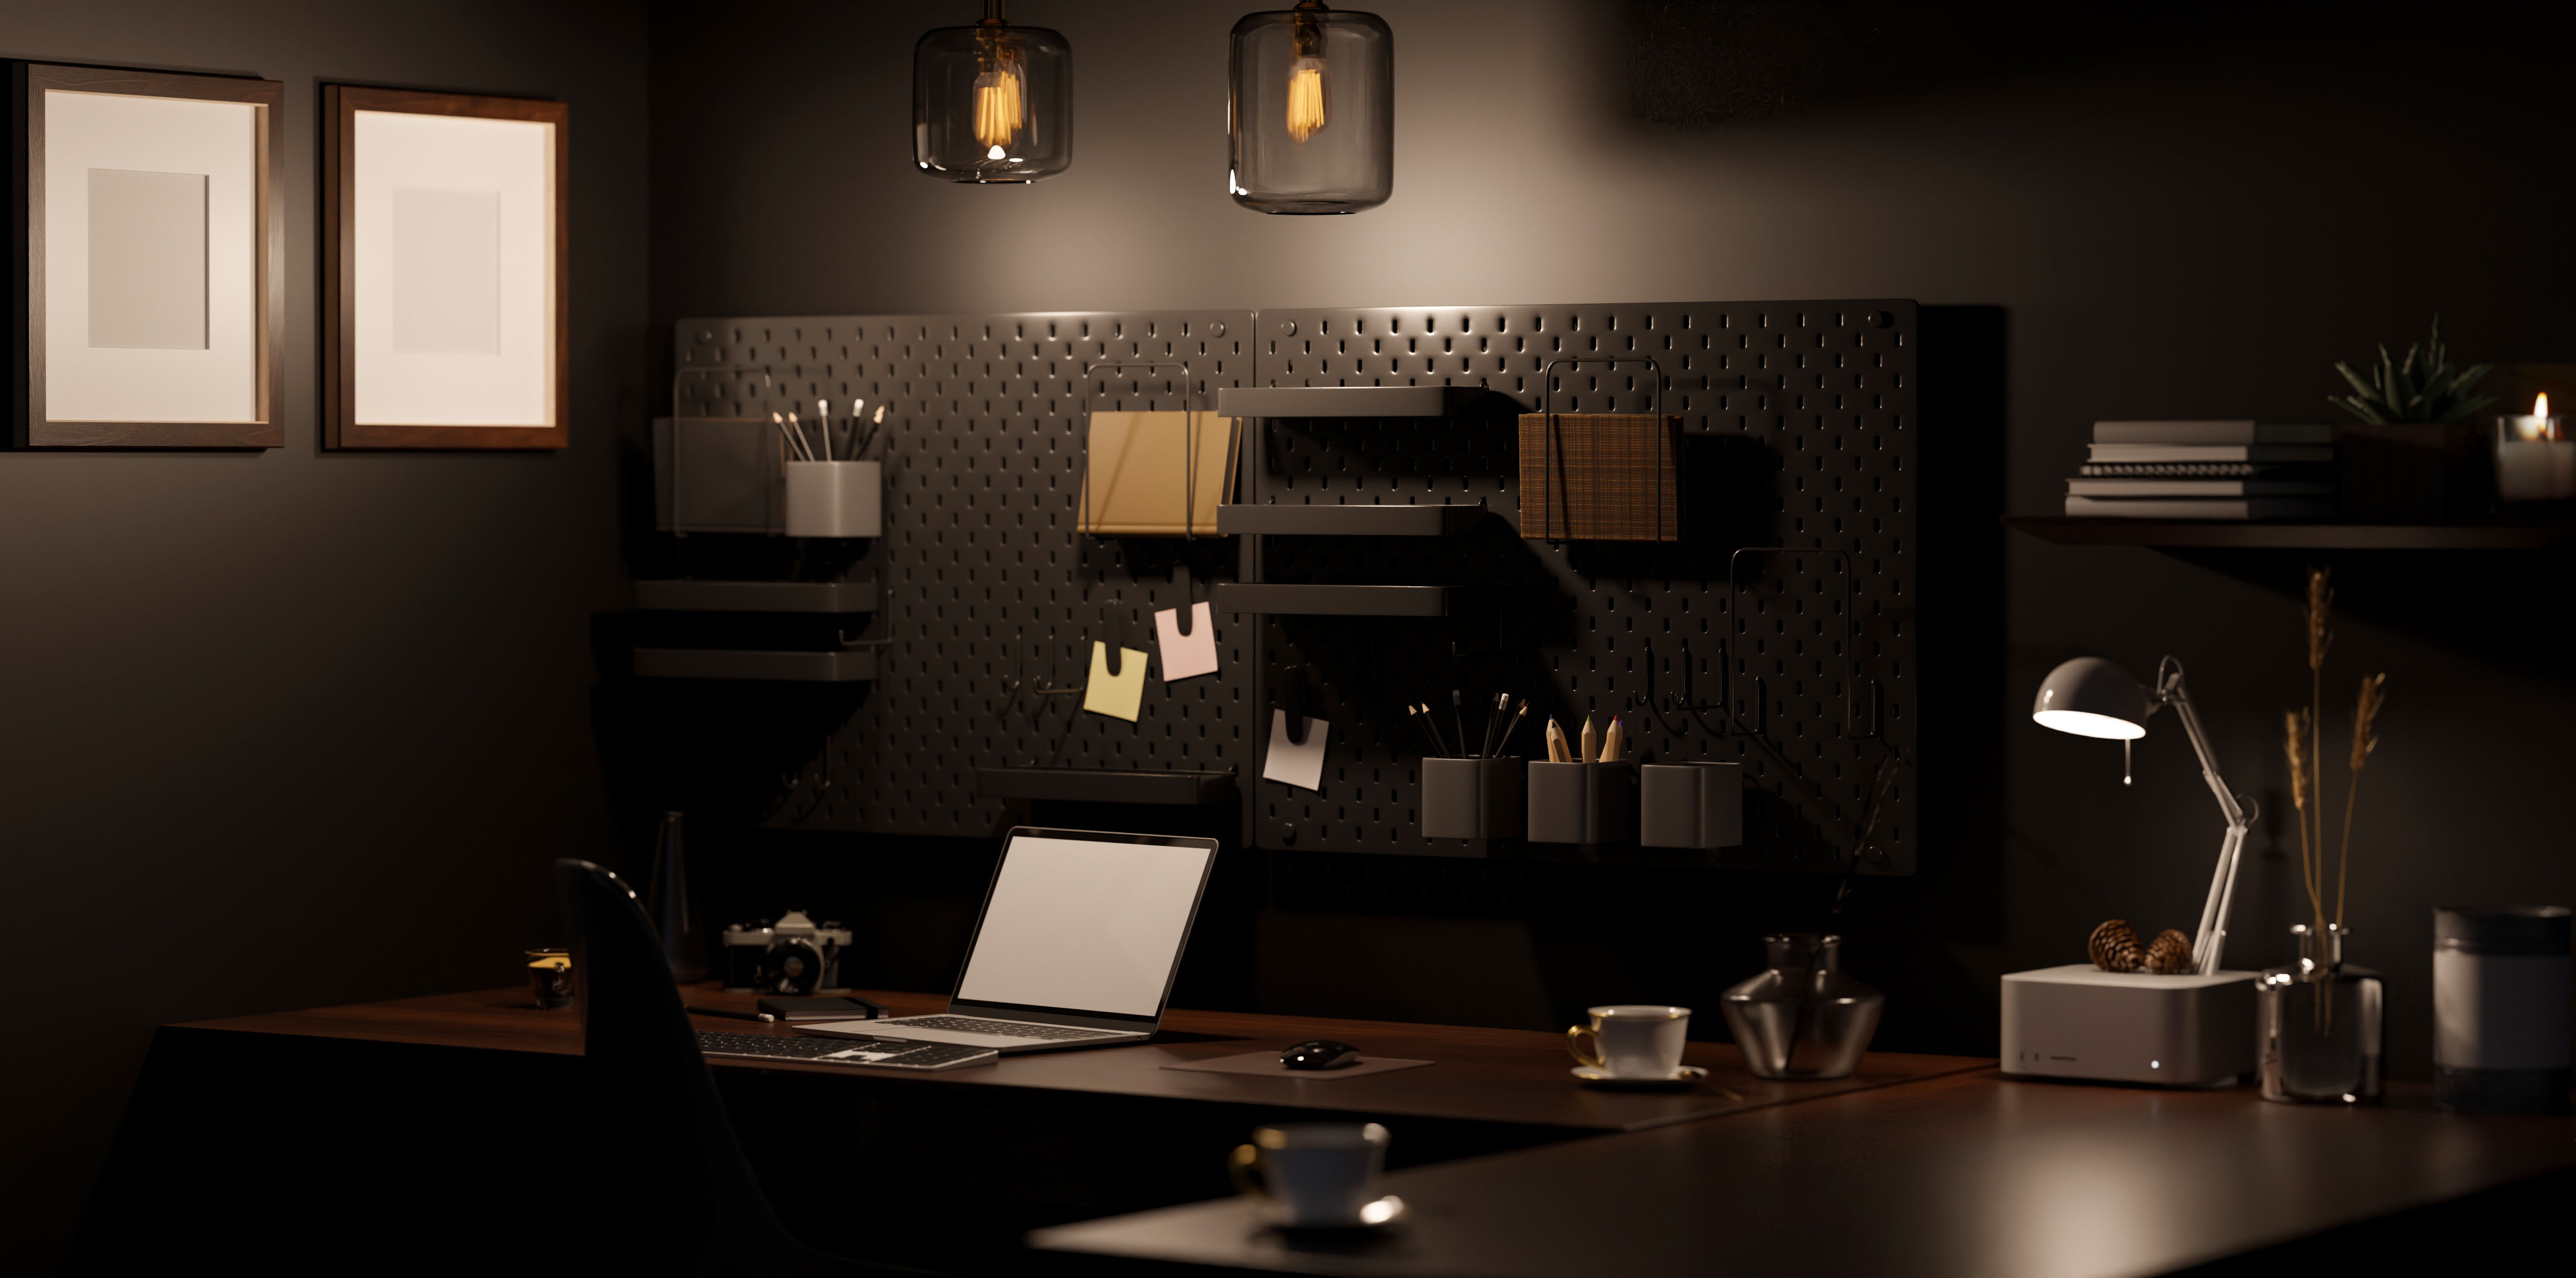
Plan outlets, charging, cable pass-throughs, router or network needs, and transformer space before the millwork is installed. Cables should reach their destination without crossing the desktop like vines.
Keep power accessible for changes. Technology will outlive the exact cable diagram.
Give daily supplies the easiest zone
Use shallow drawers, a nearby cabinet, or a small open shelf for items touched constantly. Reserve high cabinets for archives, extra supplies, and less frequent equipment.
The work wall succeeds by reducing movement. Do not place the printer six feet above the desk because the elevation looked balanced.
Build lighting into the architecture
Integrated task lighting beneath a shelf or cabinet can free desk space and make the wall work after dark. Add ambient room lighting separately so the office does not feel like a lit workstation floating in a dark living room.
Decide what happens when work stops
If the work wall sits in a living room, dining area, bedroom, or passage, closed storage becomes more valuable. Cabinet doors can hide files and supplies. A tambour, pocket door, fold-away desk front, or simple disciplined reset can reduce the visual presence of work after hours.
Do not build complicated moving parts unless the household will actually use them.
The chair is the one part a work wall cannot absorb. Everything else — surface, power, files, supplies, equipment, display — goes flat against a single elevation, and then there is a large object on casters standing in front of it belonging to no wall at all. Check that it tucks, or that it has somewhere along the wall to park. A work wall that concentrates an entire office and then leaves a chair marooned in the middle of the floor has not given the room back. It has only made the office narrower.
Use open shelves selectively
One or two shelves can connect the work wall to the surrounding room with books, art, or objects. An entire open office wall can make practical supplies visible from everywhere, and nobody sitting down to dinner wants to be supervised by forty-one binder spines and a label maker. Give the open shelf to one lamp, one real stack of books and one object with some nerve, and let the doors take the rest.
Mix closed storage for operational material with enough open space to keep the elevation from feeling like a filing cabinet.
Let the wall belong to the room
Match or deliberately contrast surrounding millwork, trim, color, and material. A work wall in a dining room should not look like corporate furniture wandered in after hours. A work wall in a den can be darker, more library-like, or integrated with media storage.
Protect future flexibility
Use adjustable shelves, generous cable routes, and a work surface large enough for equipment changes. Avoid niches sized so precisely to one monitor or printer that the next upgrade requires carpentry.
Furniture acting as architecture is powerful because it can organize multiple functions without multiplying rooms. The work wall is a strong version of that idea when it concentrates the office instead of merely decorating it.
One wall is enough when every inch has a job, the chair has somewhere to go, and the room can return to being a home when the workday ends.
Millwork is an expensive way to discover you were wrong about the depth. The free Off-Duty Office Room Edit Study runs the same wall as a temporary arrangement first, so the fit checks happen while a shelf can still be moved by hand rather than by a carpenter.
Same problem, elsewhere in the house
Room notes
Keep the room on the record.
One useful note at a time: what to test, what to ignore, and what changed when the room got another vote.


