Awkward Spaces
Keep the Loft. Add Privacy Anyway.
A loft can keep its light and volume while gaining useful privacy. Separate visual, acoustic, and sleep needs first, then choose screens, shelving, glass, curtains, or real construction accordingly.
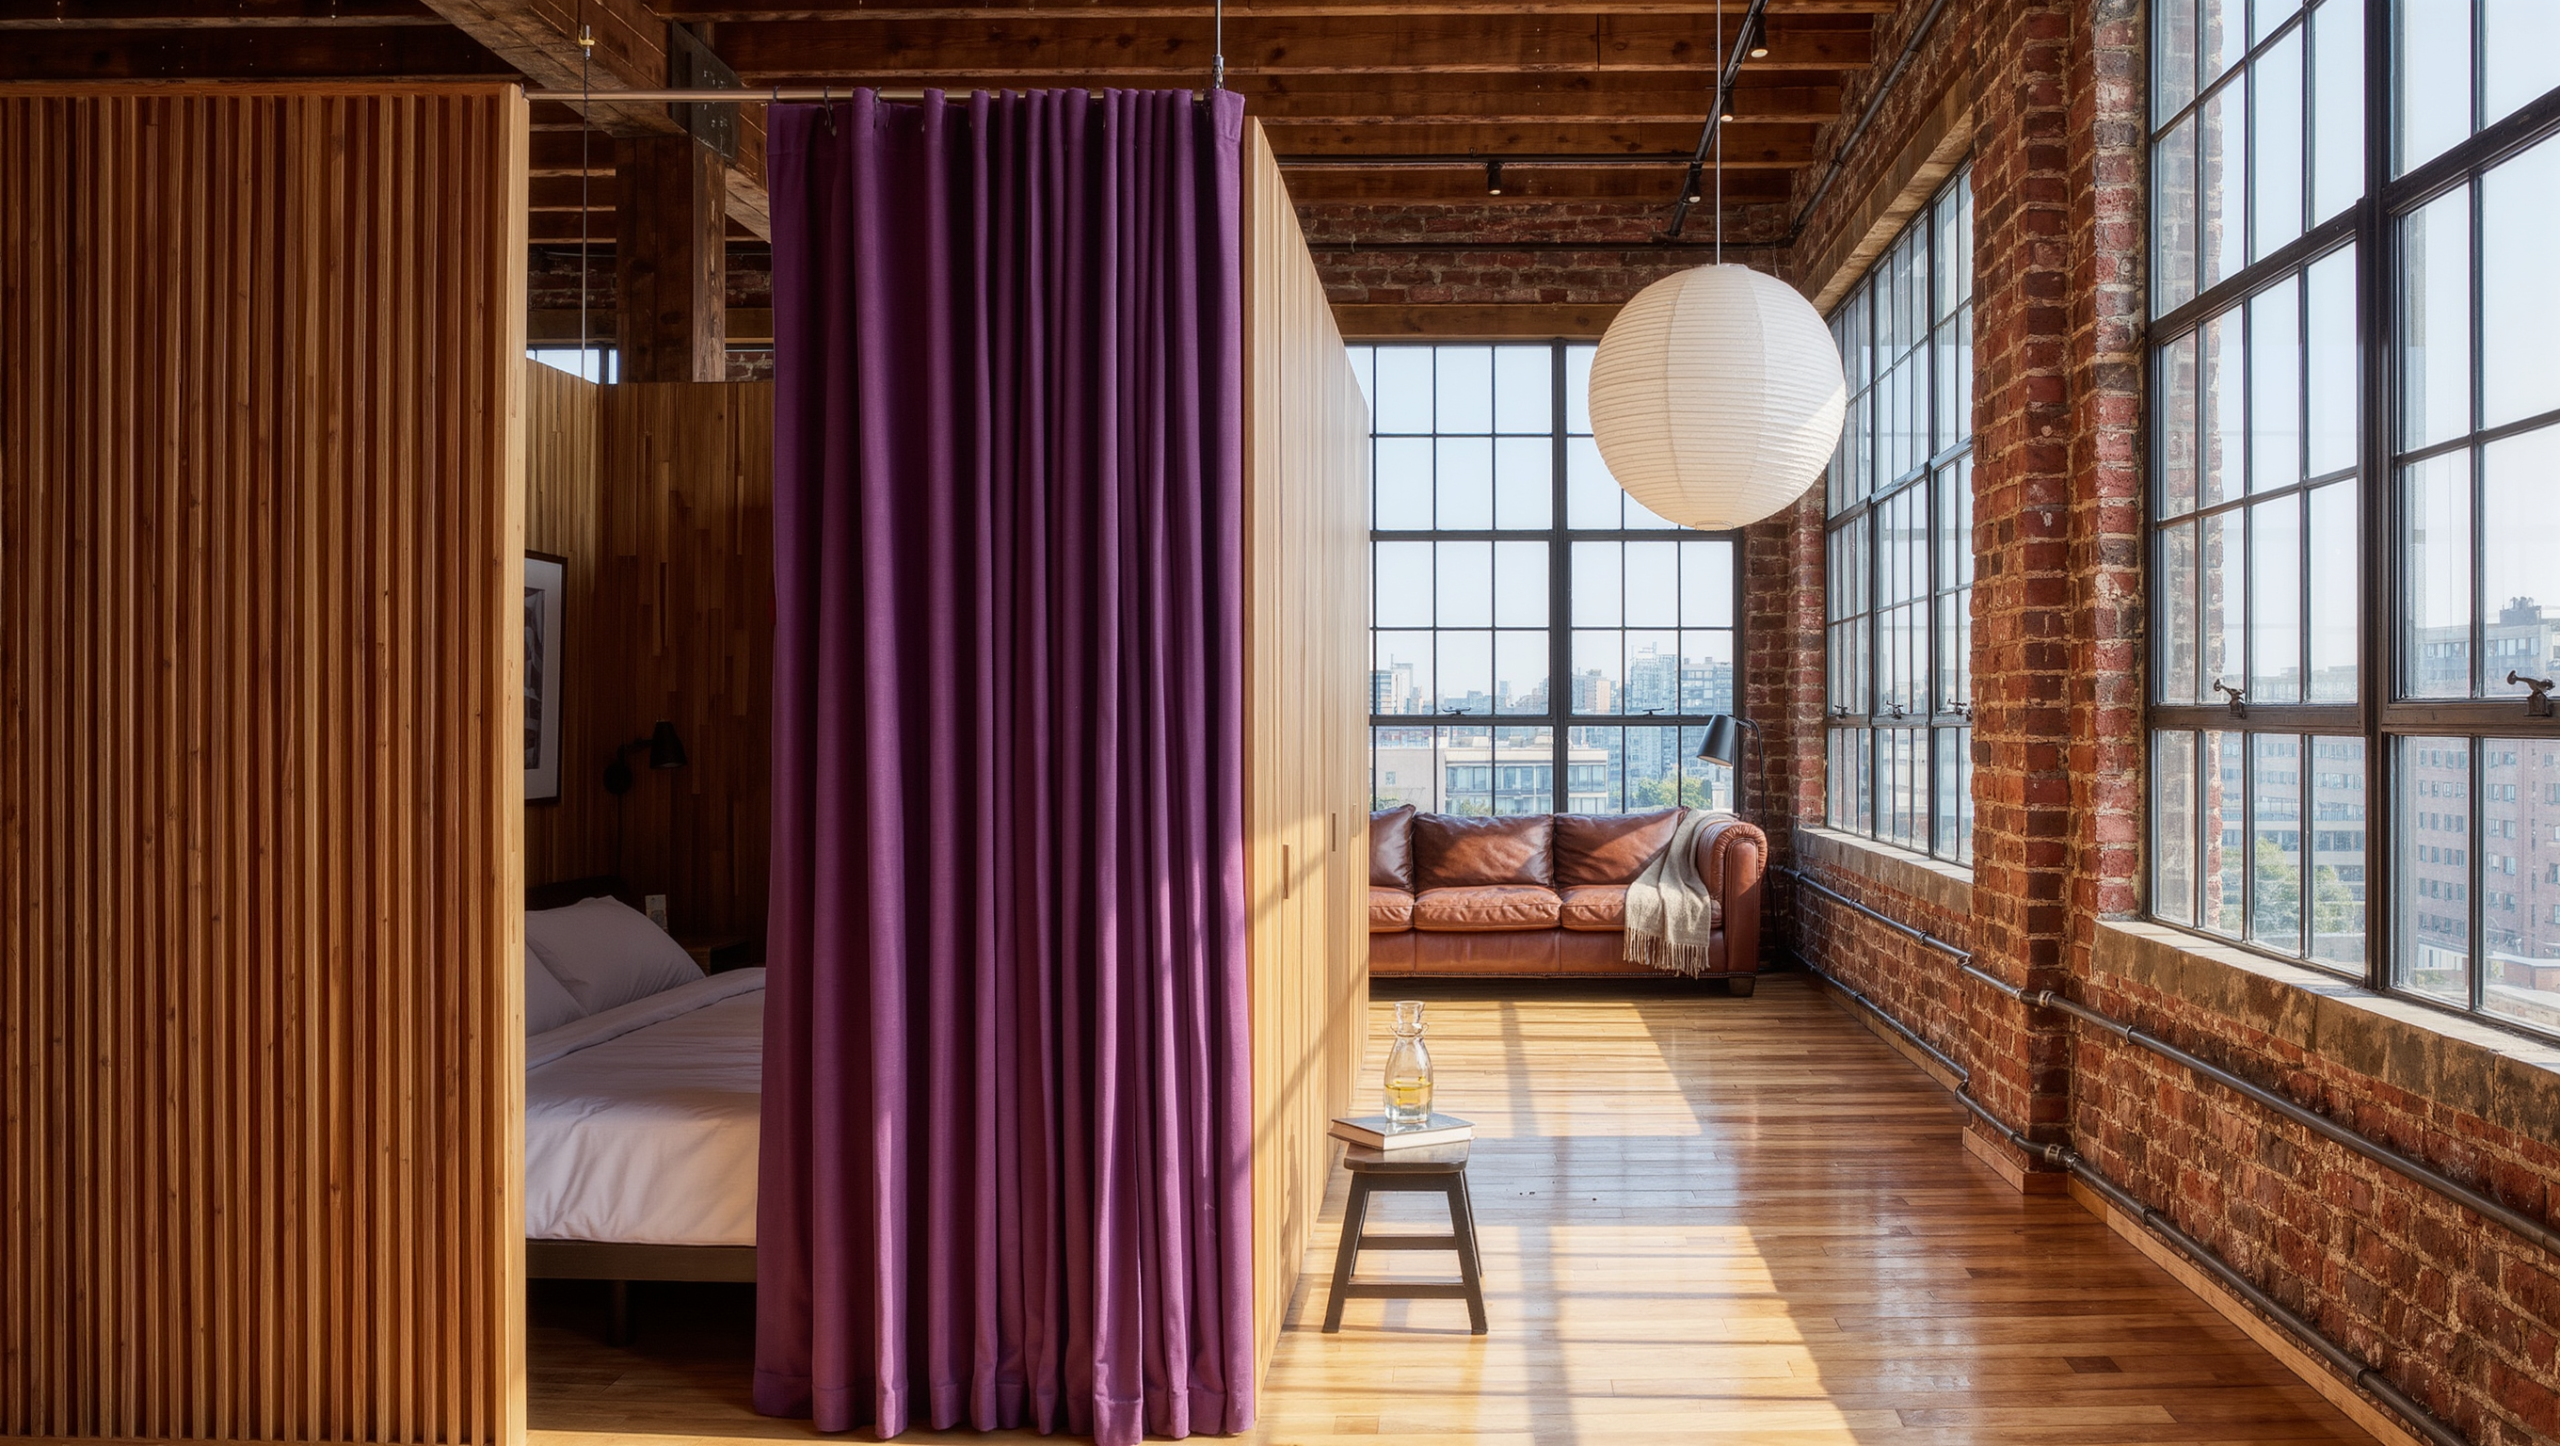
The reason to live in a loft is usually the openness. The reason to become irritated with a loft is also the openness.
Work is visible from bed. Bed is visible from the front door. A video call belongs to the entire apartment. One light turns on and somehow every function has been invited.
The answer is not automatically to build conventional rooms inside the volume. First decide what kind of privacy is actually missing.
Visual privacy is the easiest problem
If the issue is simply seeing the bed, desk, exercise equipment, or storage from the main living area, a porous or movable divider may be enough.
An open bookcase, tall screen, slatted panel, curtain, or furniture arrangement can interrupt the direct sightline while preserving the loft’s larger volume. Place the divider where it blocks the view from the most important approach rather than trying to hide the zone from every possible angle.
Perfect concealment is not required if the space feels composed when you enter. A glimpse of a made bed past the edge of a bookcase is a loft being a loft. A full frontal view of the unmade one from the front door is the thing worth fixing.
Sleep privacy needs darkness as well as sightline control

A sleeping zone may need more than a screen if the rest of the loft stays active after bedtime.
Ceiling-mounted curtains can provide flexible visual separation and help control some stray light. Sliding panels or taller partitions can create a stronger boundary. Interior glazing with curtains or shades can preserve borrowed daylight during the day and increase privacy at night.
Keep access easy. A sleep zone that requires squeezing around a screen every night will quickly make the divider feel like furniture punishment.
Acoustic privacy is a different project
Open shelving, curtains, and slats can change how a space feels and may reduce some reflected sound, but they do not create meaningful sound isolation.
If one person needs to sleep while another takes calls, or if confidential work requires acoustic separation, the solution may need enclosed walls, doors, seals, and attention to ceilings, floors, and duct paths.
Do not spend heavily on a decorative divider expecting it to perform like a constructed room. A beautiful walnut slat screen between a sleeper and a 7 a.m. sales call is a very expensive way to learn that sound goes over the top, through the gaps and around the ends, in roughly that order.
Storage wants the divider thick; daylight wants it thin
Lofts often need storage almost as badly as they need privacy, and a wardrobe wall, double-sided cabinetry, or substantial shelving settles both at once. Place closed storage toward the private side and the more attractive open display toward the public side. That gives the divider two personalities without requiring two separate pieces, and it is the best value available in a loft: one footprint, two jobs.
Tall units must be appropriate for freestanding or anchored installation. Large furniture in an open loft should not depend on optimism for stability.
Then comes the conflict, because what makes a good storage wall is precisely what makes a bad light wall. The most common loft mistake is solving privacy by building a solid barrier between the windows and the interior, and a wardrobe run is the most solid barrier most people will ever buy.
Study where daylight enters before adding any height. A divider can stop below the ceiling, use glass above a solid base, incorporate open sections, or shift away from the glazing so light keeps traveling deeper into the space. Which side gets the windows is a real decision rather than a detail — if the private zone takes them, work out how the public zone functions at two in the afternoon.
If the public zone gets them, make sure the sleeping area still has appropriate ventilation and any legally required egress.
Half the boundary is already standing in the room
The back of a sofa can establish the public living edge. A wardrobe can define the sleeping side. A desk can turn toward a wall instead of facing the bed. A rug can make the bedroom territory legible with no wall around it at all. When furniture and orientation are already doing half the work, the physical divider can be lighter, cheaper and much less intrusive — and lighter is generally the right answer here, because the thing being protected is the volume.
Movable screens, curtains, and sliding panels earn their place for the same reason. They let the space come back to one large room when it needs to, and it will: for hosting, for moving furniture, for a change in how somebody works, or simply because you wanted the loft back.
If that adaptability matters, do not solve a temporary privacy problem with permanent construction. Build the wall only when the enclosed room improves the property and the daily life enough to pay for what it removes — and be honest that it removes something.
Permanent bedrooms need real verification
If you are creating an enclosed sleeping room, local requirements for egress, ventilation, smoke alarms, ceiling height, light, and other life-safety conditions may apply. Those are not decorative details.
Verify the plan with the appropriate building professionals and local authority before relying on a new enclosure as a legal bedroom.
Stand at the door before you commit
Put the proposed divider roughly in place — tape, cardboard, a borrowed screen, a stack of boxes at the right height — and then come in through the front door the way you do every day.
Two things matter from that position: whether you can still read the volume, and whether the private zone has stopped broadcasting. Get the first without the second and the divider is decoration. Get the second without the first and you have built a corridor at loft prices.
The best loft divider answers one specific privacy problem and then gets out of the way. Add only as much boundary as the daily friction actually requires, and keep measuring that friction against what it is being traded for: the height, the light, and the long views that were the reason to live here.
Same problem, elsewhere in the house
Room notes
Keep the room on the record.
One useful note at a time: what to test, what to ignore, and what changed when the room got another vote.


