Function and Flow
The Basement Is Too Big to Be One Rec Room
A large basement works better as several coordinated zones than one vague rec room. Use columns, lighting, floor treatment, acoustics, and circulation to give each activity a real place.

On this page
6
A large basement is often described as a bonus because there is so much room. Then the furniture arrives and the bonus becomes a vast territory containing a television, a treadmill, a game table, storage bins, and one sofa trying to mediate between all of them.
One identity is asking too little of a basement. What it wants is a hierarchy of uses and enough separation that the loud, active, messy, and quiet functions stop occupying the same psychological room. If the basement’s strongest use begins after dark, see The Basement Stops Apologizing and Becomes the Night Room for the lighting, acoustic, and evening-use version of the problem.
Use the building’s awkward parts as boundaries
Columns, beams, changes in ceiling height, mechanical rooms, stairs, and foundation jogs are often treated as obstacles. They can also give you the zoning lines the main floor lacks.
A column pair can frame the transition into a game area. A lower ceiling can make a television zone feel more contained. A structural bump-out can become the edge of storage or a work surface.
Do not spend money disguising every irregularity before asking whether it can organize the plan.
Put the loudest zone where it can misbehave least
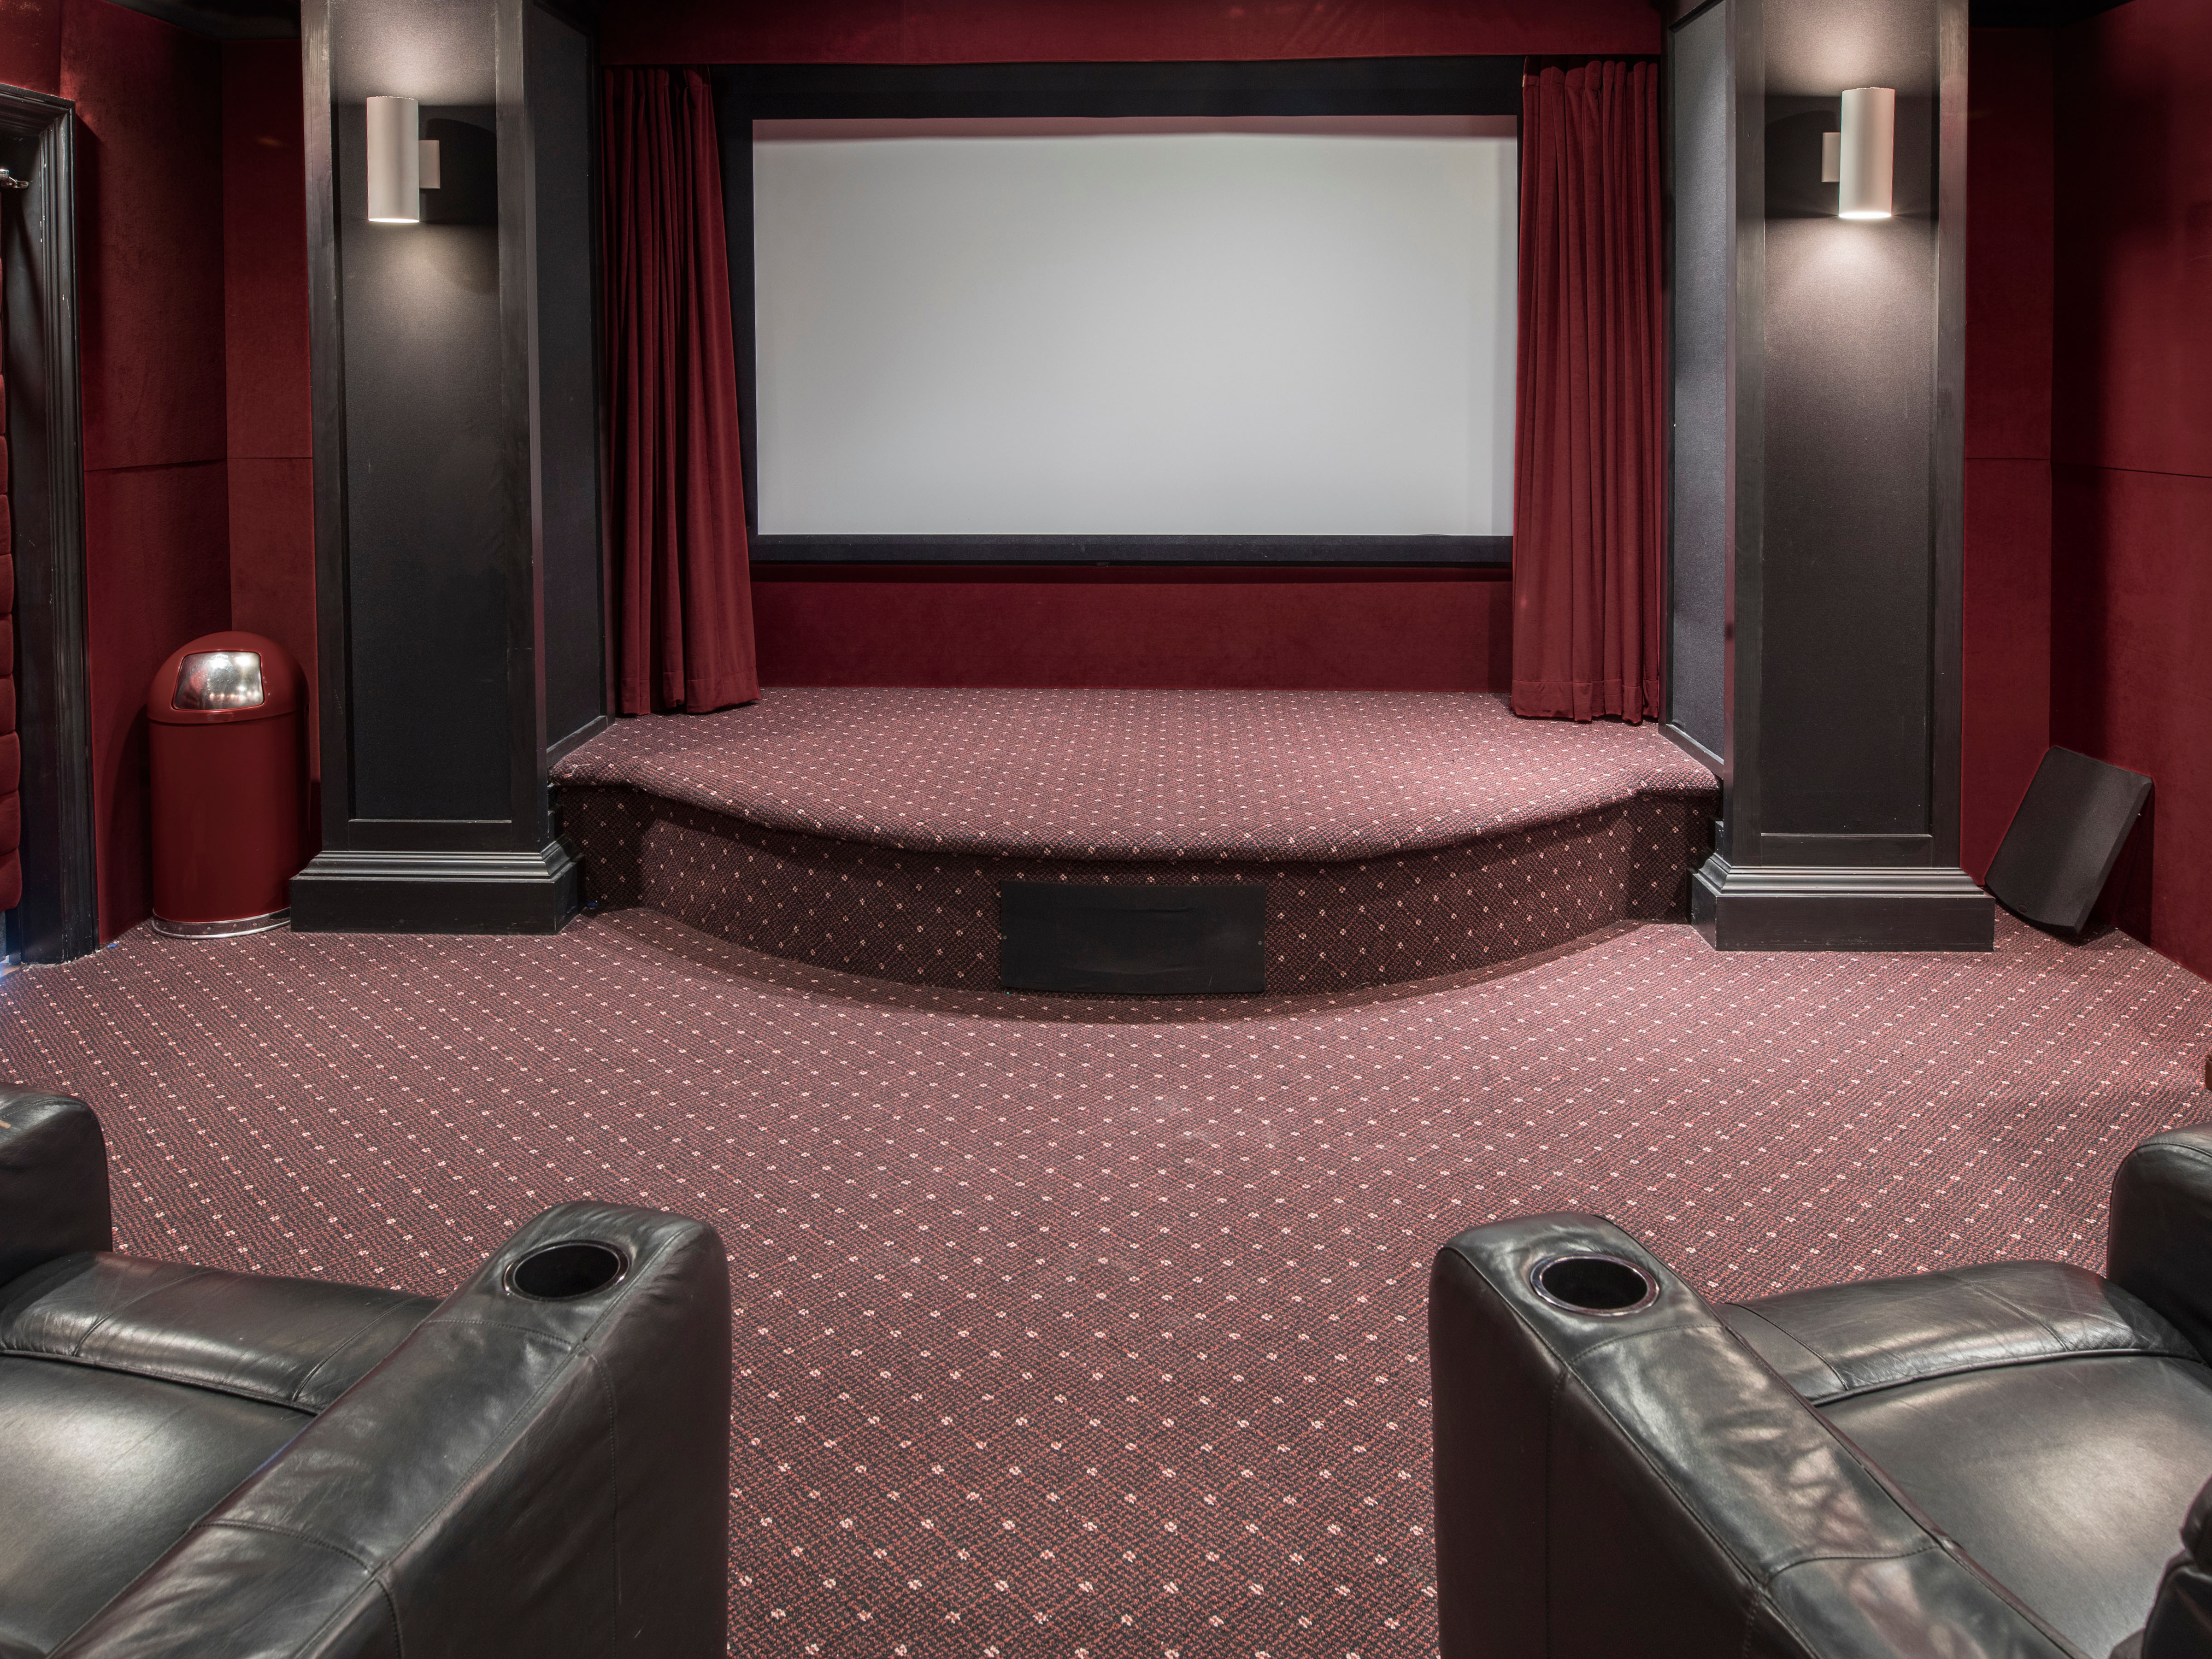
Television, gaming, table games, exercise equipment, and music all create different kinds of noise and movement, and a basement is the one floor of a house where all five can plausibly happen simultaneously.
Separate the loudest functions from stairs leading to bedrooms, a home office, or a quiet seating area when the floor plan allows it. Furniture backs, storage units, acoustic materials, and partial partitions can reduce visual and some acoustic overlap.
They will not create true sound isolation. If noise transfer to the rest of the house is a serious problem, ceiling assemblies, doors, duct paths, and wall construction may need professional acoustic attention.
The television zone is where the plan usually falls apart, because the screen gets mounted on whichever wall was convenient while the sofa floats somewhere out across the floor, and the two never quite become a room. Build it as a complete composition instead. Use a rug to hold the seating, provide side surfaces, control glare, and plan the walking route so nobody crosses directly between the screen and the sofa every time they go to the storage room. Somebody will make that crossing four times an evening, and whoever is watching will remember every one of them.
If the ceiling is low, keep overhead fixtures comfortable from seated positions and use lamps or wall light instead of one flat grid of bright cans. A low ceiling lit evenly from above is the fastest way to make a finished basement look unfinished.
Everything you put on the floor depends on what is under it
A game table, craft area, exercise zone, or children’s play area may need a different floor strategy than the lounge. You do not always need a permanent flooring change — a durable rug, mat system, or clearly defined furniture field can establish the zone while protecting the main floor. Where materials do change, align the transition with an architectural line or functional boundary, so the floor changes where the room already does.
All of that assumes the floor is dry, and in a basement that assumption has to be earned rather than hoped for.
Basements can have moisture, drainage, or humidity conditions that are not visible in a design photograph. If there is staining, musty odor, active water intrusion, or persistent dampness, resolve the cause before installing rugs, upholstered storage, wall panels, or other materials that can hide or suffer from the problem.
A cozy basement built over unresolved moisture is not cozy. It is a delayed demolition project — delayed by roughly three years, which happens to be long enough for everyone involved to have forgotten the smell was there at the start.
Nobody carries anything across a basement twice
Large basements attract overflow because the square footage makes temporary storage look harmless. It rarely stays temporary. There is a reliable interval between a box arriving as a stopgap and the box becoming part of how the room is described, and it is shorter than anybody expects.
Put closed storage where the objects are used: games near the game table, exercise accessories near the workout zone, craft supplies near the work surface, media near the television. One distant storage wall means carrying everything across the floor, and a journey nobody wants to make is a journey nobody makes.
The stairs deserve the same attention and almost never get it. The view from the bottom should make the plan understandable, so aim the arrival toward the primary zone, a strong piece of art, a console, or a clear circulation spine. Avoid landing directly behind a sectional, into exercise equipment, or in the middle of a game table clearance. The stair is the basement’s front door. Most basements treat it as a service corridor, which is why so many of them feel like somewhere you have ended up rather than somewhere you went.
Build enough light for each activity
Basements often have limited daylight, which means lighting has to do more architectural work.
Give each zone its own useful layer: softer lamps for lounging, brighter task light over games or crafts, mirror-friendly light near a workout area if needed, and clear path lighting between zones. Independent controls let one activity operate without turning the entire basement into a convenience store at midnight.
Leave one flex area genuinely flexible
A large basement may benefit from a patch of open floor for temporary uses: kids playing, extra party seating, a folding table, a workout mat, projects, or future furniture.
Do not rush to furnish that space permanently. Flexibility is a function, particularly in a room expected to absorb whatever the household has not decided about yet.
An empty patch of basement floor is the last part of the house still able to change its mind. Put a sectional on it and it has stopped.
Same problem, elsewhere in the house
Room notes
Keep the room on the record.
One useful note at a time: what to test, what to ignore, and what changed when the room got another vote.