Function and Flow
The Outdoor Kitchen Needs a Floor Plan Before It Needs Appliances
Plan an outdoor kitchen around circulation, landing space, storage, shade, utilities, weather, seating, cleanup, and service routes before choosing appliances.
On this page
11
An outdoor kitchen is not a grill with excellent self-esteem.
Once cooking moves outside permanently, the space stops being decor and starts behaving like infrastructure: routes, landing zones, storage, power, water, ventilation, weather protection, cleaning access. Get that wrong and you have spent serious money on a relay race. The failure is never dramatic, either. It is just that after the first summer everyone quietly cooks inside again and the beautiful stone counter ends up holding a bag of charcoal.
Count the trips before you pour anything
Trace the path from refrigerator, pantry, prep area, and sink to the outdoor cooking zone. Count doors, steps, turns, narrow points, and the places guests reliably stand in the way. Do it during an actual meal rather than from a plan drawing, because the plan drawing does not show the person leaning in the doorframe with a drink.
Deleting repeated trips is the entire point of the build. If the finished outdoor kitchen still sends somebody inside for a knife, a colander, a towel, and ice, it is not a second kitchen. It is an expensive shelf that is occasionally on fire.
Decide what must live outside

Separate permanent outdoor equipment from items that can continue to live indoors. Storage, refrigeration, sink access, waste, ice, and prep space should be added only when they solve a recurring problem.
More appliances mean more utilities, maintenance, weather exposure, and eventual replacement.
Somewhere to put the tray, somewhere to put the people
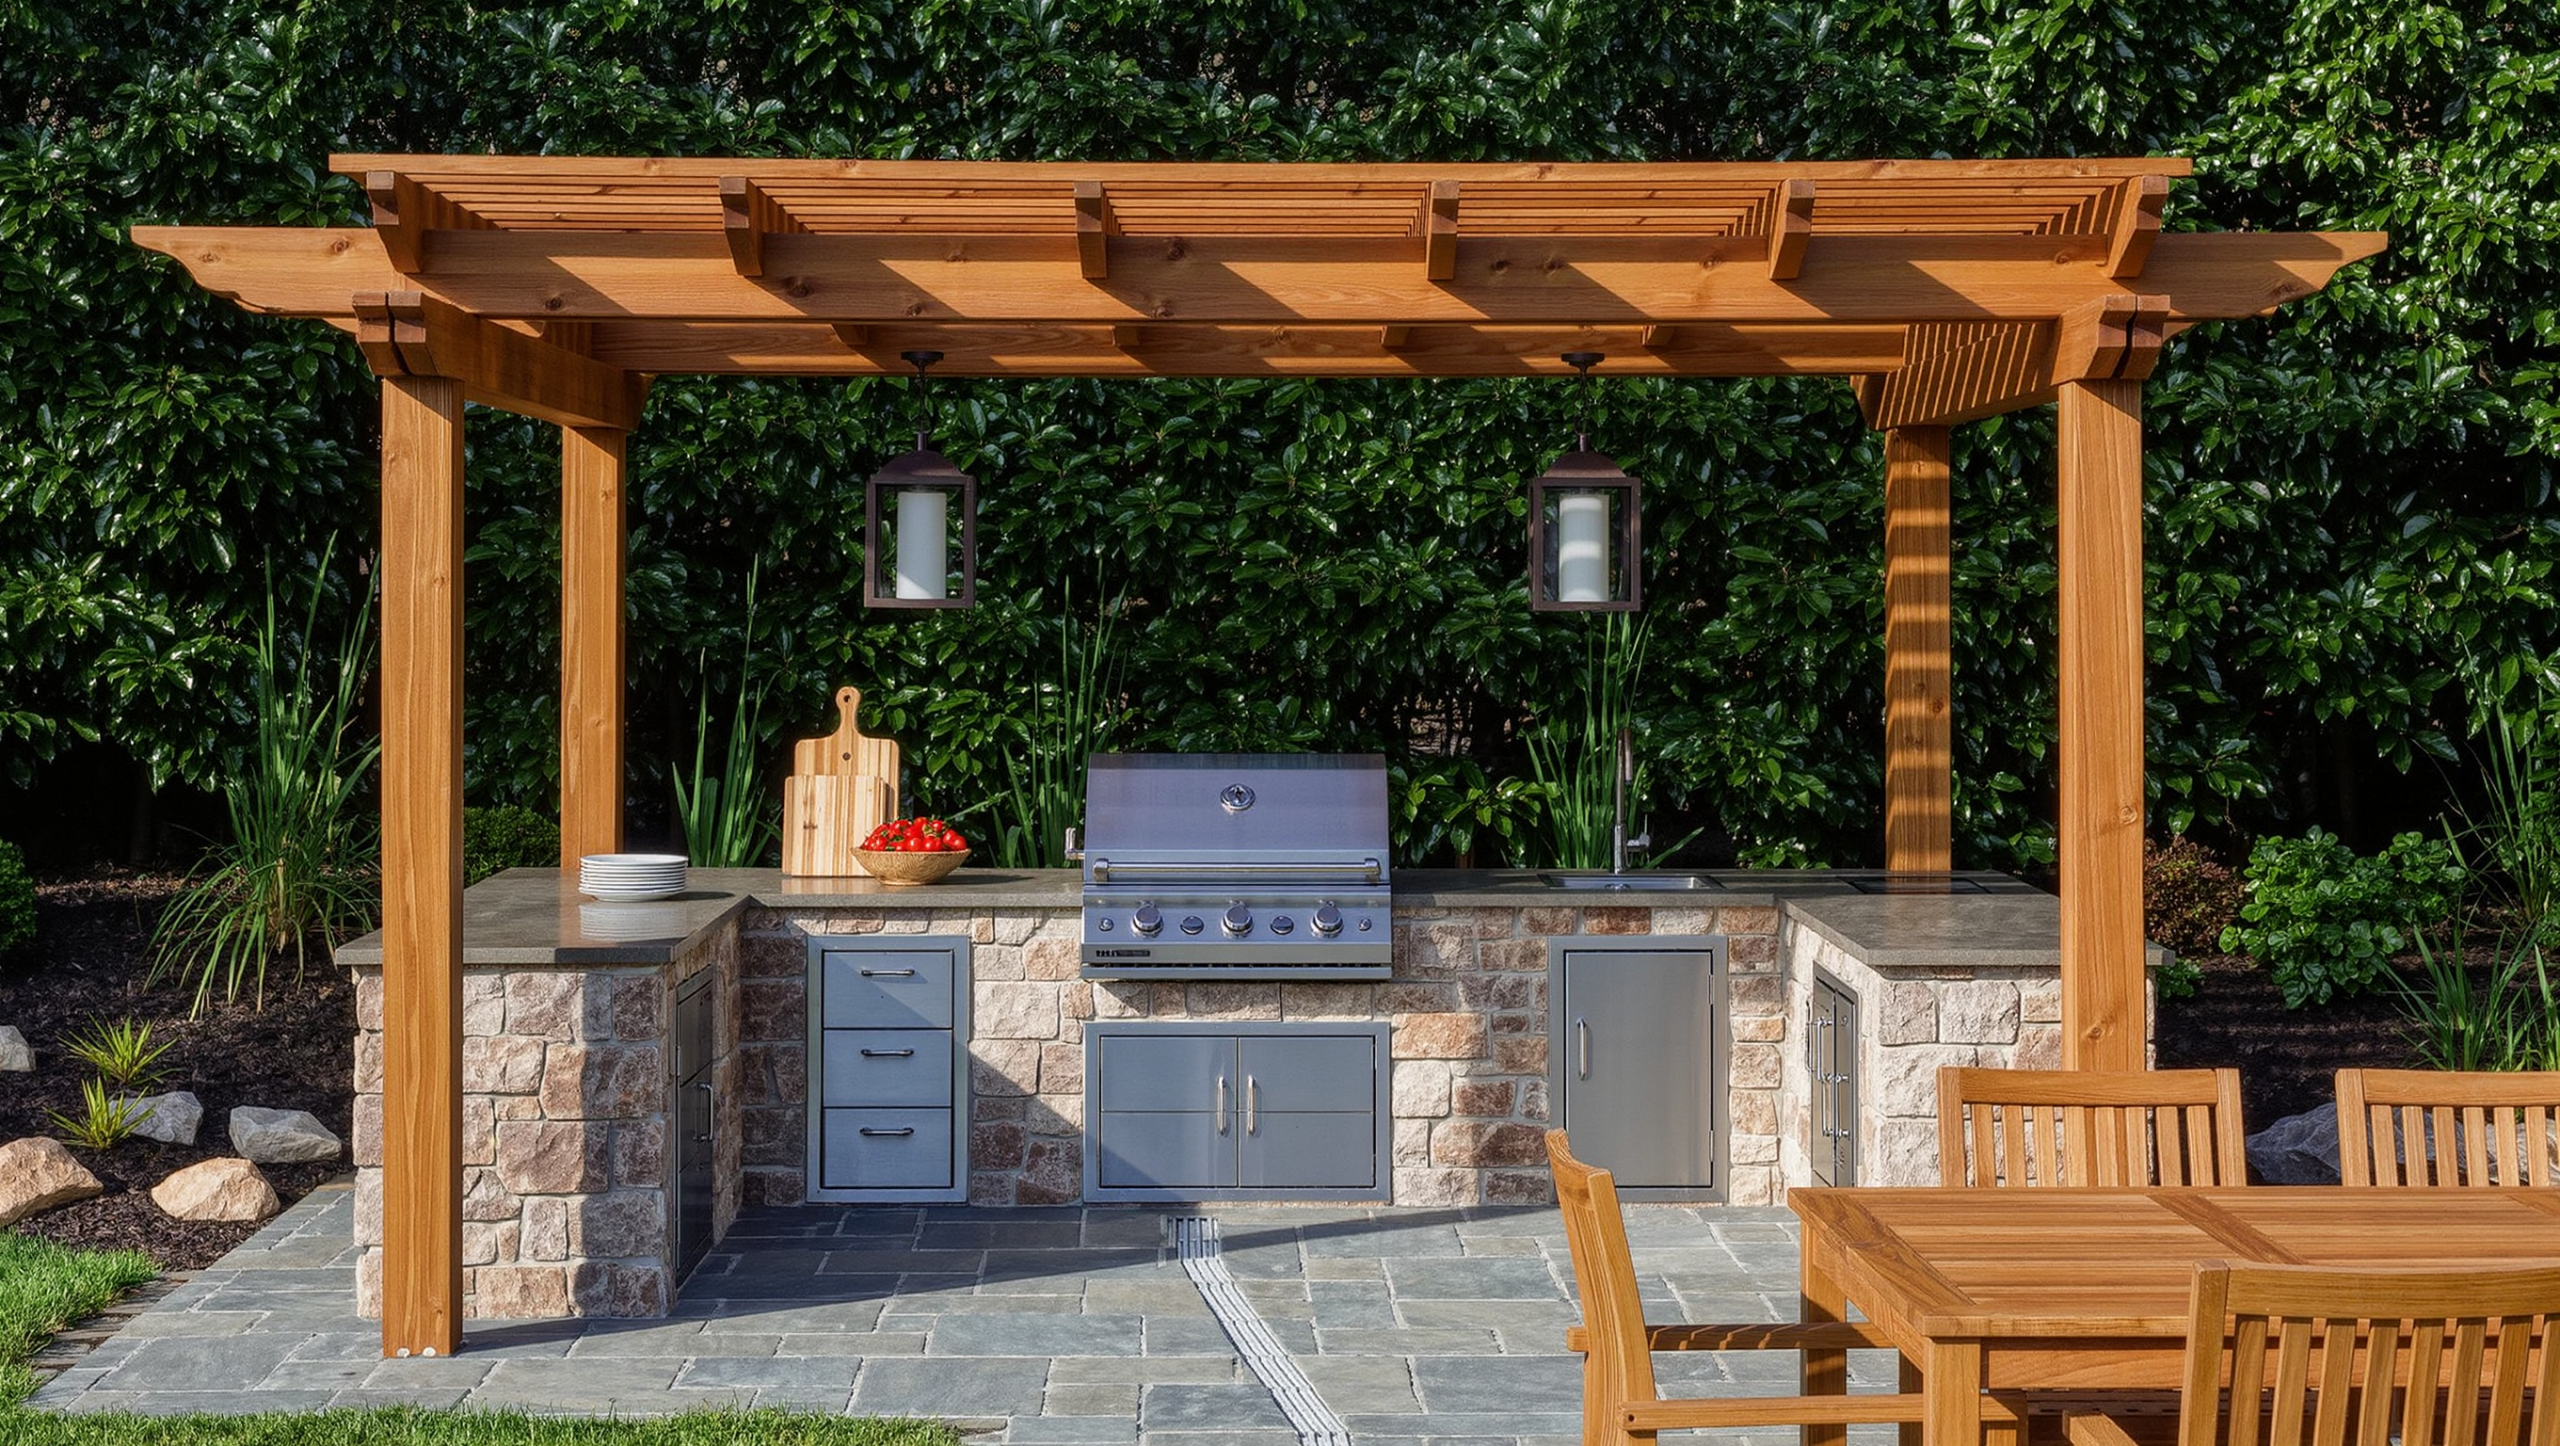
Every cooking appliance needs a safe, convenient surface for trays, tools, plates, and raw ingredients, and a grill wedged between two decorative stone columns can look thoroughly integrated while leaving the cook holding a hot pan with nowhere to set it down. Plan the landing zones around the real sequence — arrive, prep, cook, hold, serve, clear. Hold and clear are the two everybody forgets, which is why so many of these counters are already covered in dirty plates by the time the food is ready.
Guests are the same problem from the other direction, because the outdoor kitchen is also where people want to stand. Give them somewhere to be that does not block an appliance door, a hot surface, the path to the house, or the person carrying a full sheet pan. A bar-height edge, a lounge just off the work zone, a table within talking distance — all of it keeps the company without putting the company inside the work. Standing room is a design element. Leave it undrawn and your guests will invent it, directly in front of the grill.
Design shade without trapping heat or smoke
Shade can make an outdoor kitchen far more usable, but roofs, pergolas, awnings, and enclosures change ventilation and heat conditions.
Two things are worth saying flatly instead of leaving them in a manual nobody reads. Grills produce carbon monoxide — gas and charcoal both — and a partially enclosed space is enough to trap it. A garage with the door up, a tented pergola with the sides dropped, a deep alcove with three walls: all of those count as enclosed enough to be dangerous, and carbon monoxide is odourless. Second, most grills are not listed for use beneath combustible overhead construction, so a timber pergola or a fabric shade sail directly above the cooking surface can put you outside the appliance instructions entirely.
Read the clearance and overhead requirements for the specific appliance before you design the roof, not after it is built. Permanent structures, gas, electrical, plumbing, and fire-related conditions should be reviewed and installed by qualified professionals.
Beautiful indoor material, used outdoors, is a slower kind of mistake
Countertops, cabinet faces, flooring, hardware, and wall surfaces have to survive the local mix of sun, heat, freeze-thaw, rain, smoke, grease — and whatever you use to get the grease off. That last one disqualifies more materials than the weather does. A surface can be genuinely weatherproof and still lose to a degreaser applied every weekend for two summers.
Use products rated and detailed for the actual exposure. The indoor version of the same stone, the same finish, the same hinge will usually behave beautifully for one season and then start telling the truth. Replacing an outdoor counter is a demolition with a delivery date.
Give storage a climate strategy
Outdoor cabinetry can reduce trips inside, but decide what is safe and sensible to store there. Moisture, insects, dust, temperature swings, and winter conditions affect what can remain outside.
Consolidate storage near the task that uses it instead of creating cabinets for the sake of symmetry. A matching run of eight stainless doors looks tremendous in the brochure and, by the second summer, holds tongs, one scorched oven mitt, and a thriving population of earwigs.
Plan water and waste honestly
A sink can be useful, but it introduces supply, drainage, freeze protection, maintenance, and local plumbing requirements. Waste and recycling also need a place that can be cleaned and does not dominate the social area.
If a sink is unnecessary, a good landing and bussing route back indoors may be the simpler design.
Light the work and the room separately
Task light should make cooking surfaces, prep areas, steps, and routes easy to see. Ambient light should support dining and conversation without glare. Candlelight is lovely at the table and useless for deciding whether the chicken is done; the cook needs light that tells the truth, and the guests need light that is kind to them.
Exterior electrical work and permanently installed lighting should use appropriately rated products and qualified installation where required.
Plan for shutdown and winter
Ask what gets covered, drained, disconnected, stored, or serviced when the season changes. In cold climates, plumbing and appliances may need specific winterization procedures.
The best design includes access to shutoffs, panels, drains, and serviceable parts rather than burying them behind permanent finishes.
The layout is one problem. The menu is a different one.
Everything above is spatial — routes, layout, seating, storage, shade, lighting, infrastructure. What actually goes on the grill is a separate discipline with its own opinions, and it lives over at Salty and Clever with the recipes, the menus, the cocktails, and the argument about lump versus briquettes.
Worth separating only because showrooms conflate the two constantly. A magnificent cooking suite will not improve your food. It will improve where you are standing while you make it, which is a real thing to buy — just not the thing on the price tag.
The outdoor-kitchen planning brief
- What repeated indoor-outdoor trips are you trying to eliminate?
- Which equipment genuinely needs to live outside?
- Where are the prep and landing zones?
- Can guests gather without entering the work route?
- How will shade affect ventilation and clearances?
- Where are utilities, shutoffs, drainage, and service access?
- What is the winter or storm shutdown plan?
See Outside and Space Intelligence for related planning guidance.
Forget how it photographs in June. Ask instead whether, in the fourth week of a hot August with eight people in the garden, it is still the easier place to cook. If the answer is no, the plan is not finished — and a finished plan with one appliance beats an unfinished one with five.
Same problem, elsewhere in the house
Room notes
Keep the room on the record.
One useful note at a time: what to test, what to ignore, and what changed when the room got another vote.