Furniture and Scale
Tall Ceilings Need a Lower Horizon
Soaring ceilings can be dramatic and still make a room feel emotionally remote. Lower the visual horizon with furniture, lighting, textiles, and correctly scaled wall elements.
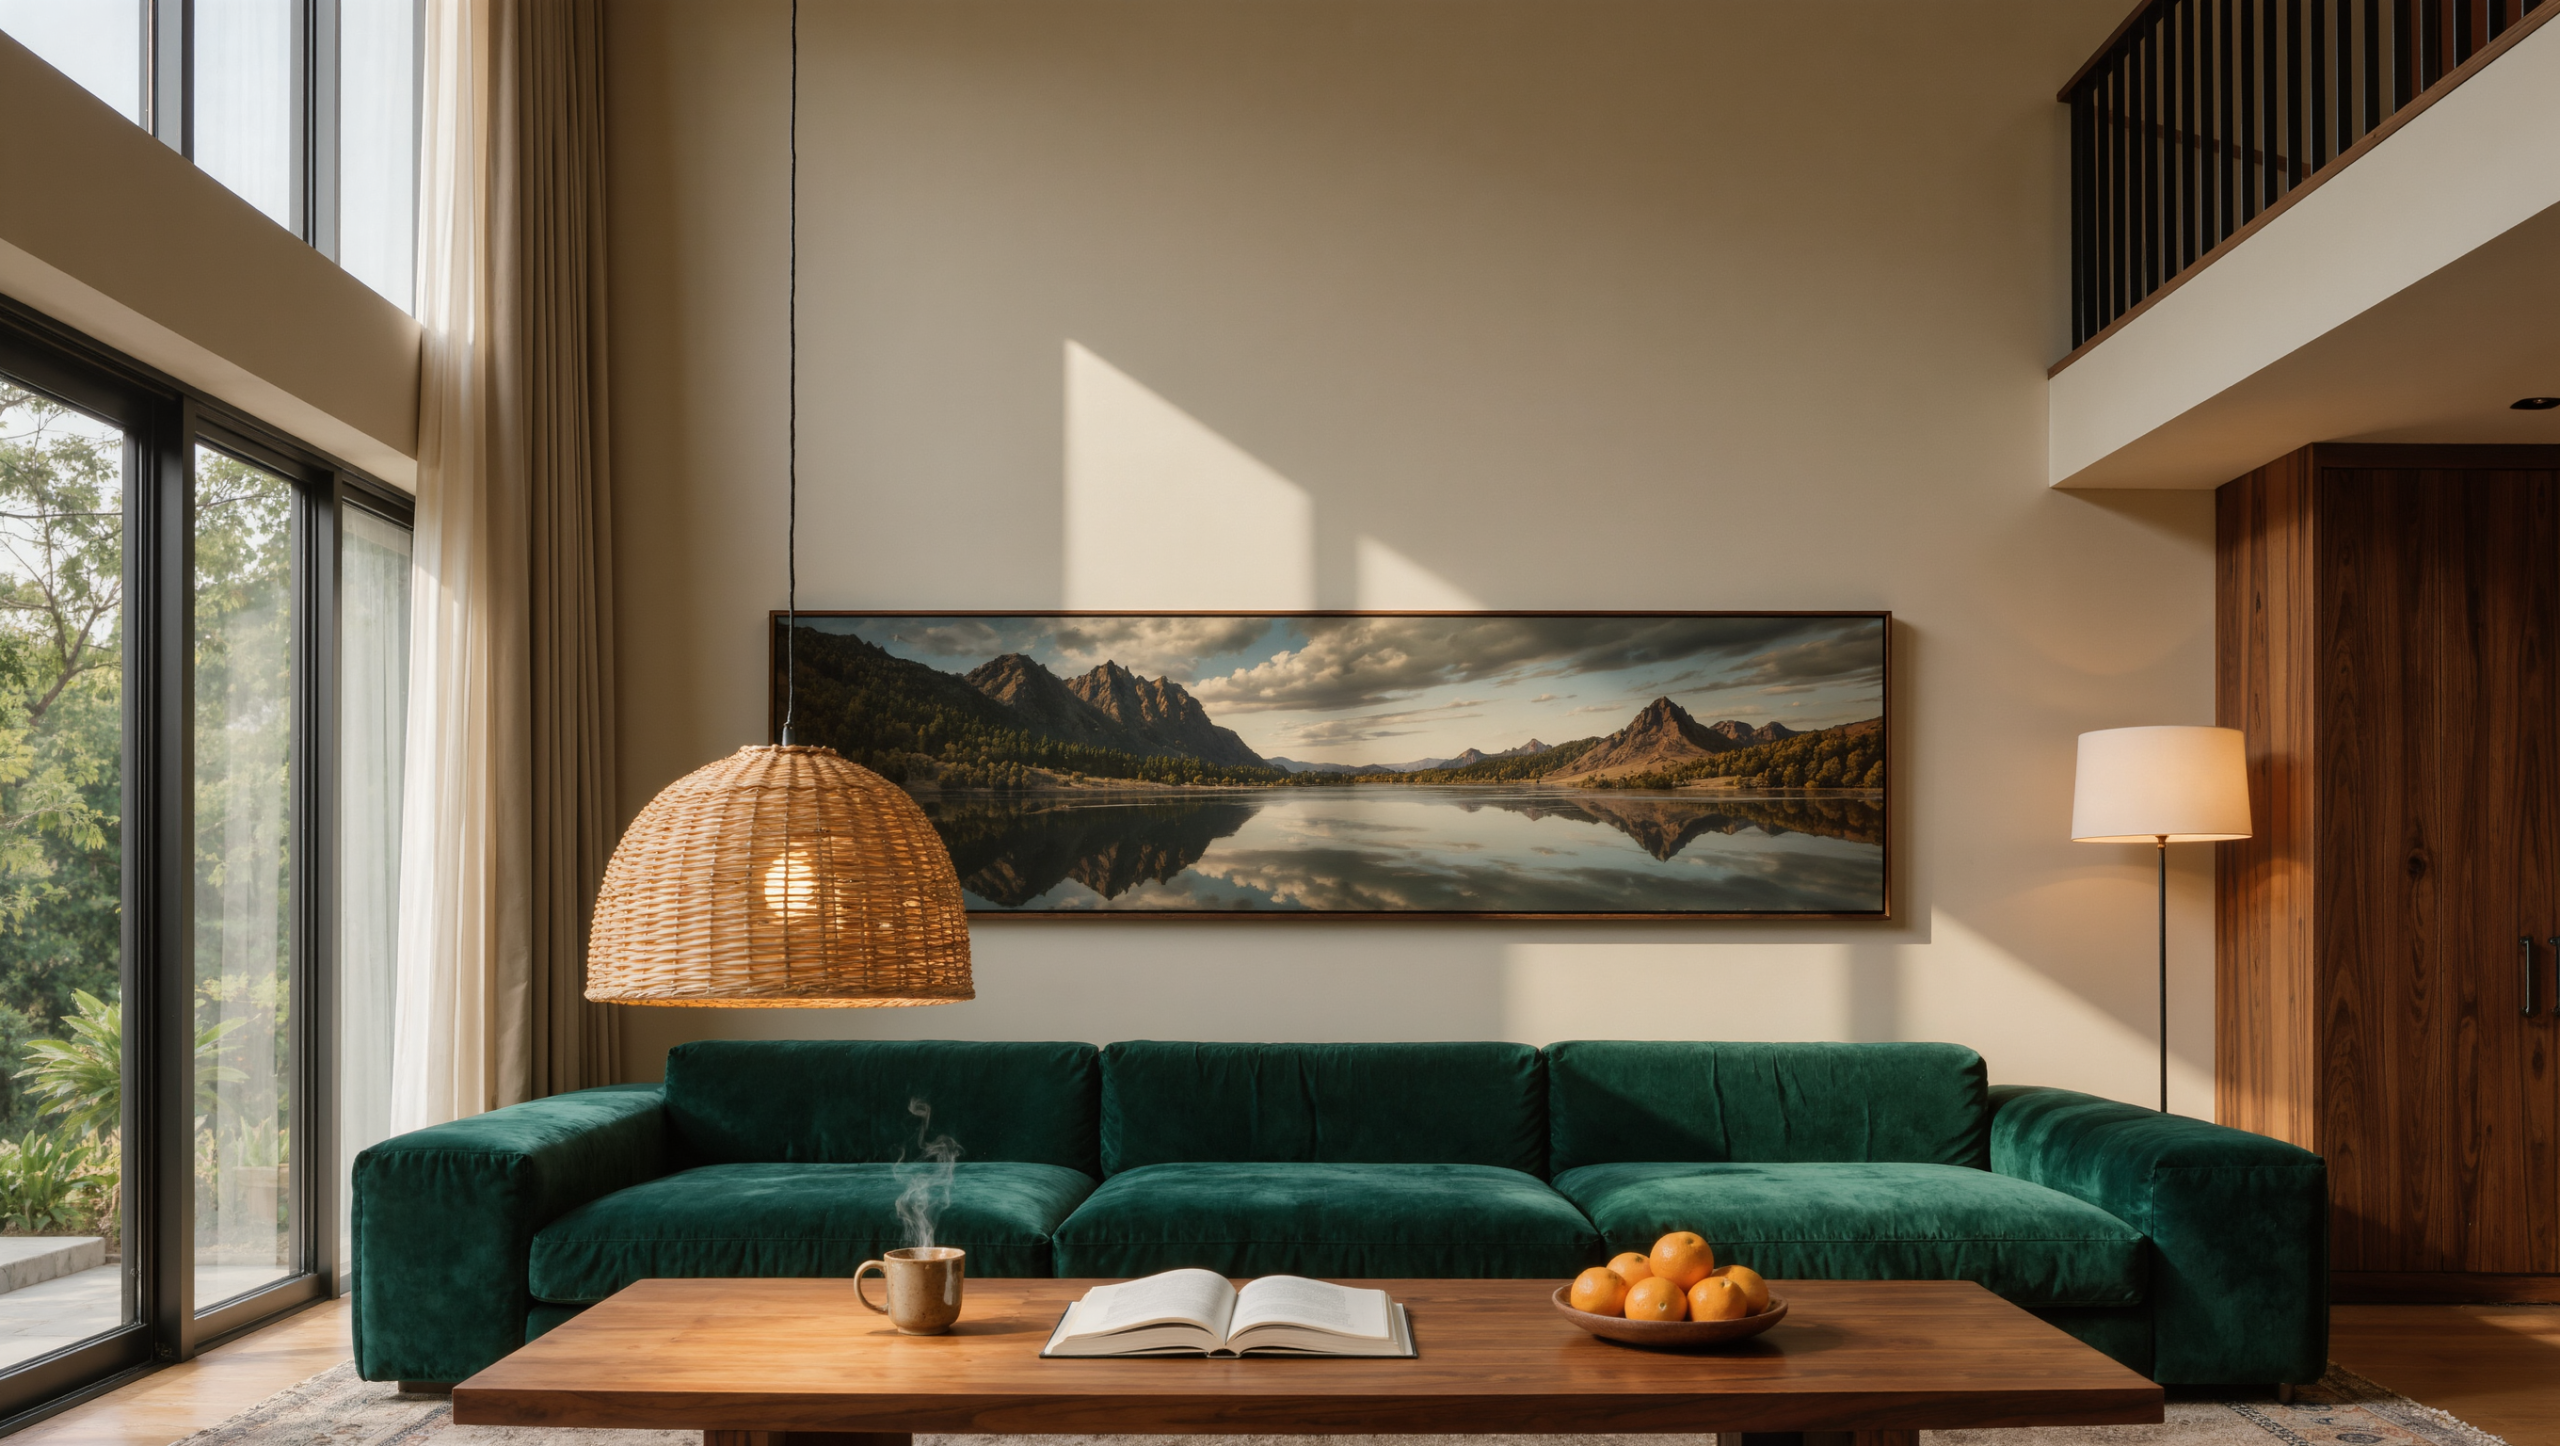
Tall ceilings are impressive right up until the furniture starts looking like it was left at the bottom of a well.
The solution is to create a lower human horizon—through furniture, light, curtains, art, material, and one or two upper-plane decisions—so the room can feel grand without making the people inside it feel miniature.
Height should become atmosphere, not distance.
Start with the lived horizon
Stand, then sit. Notice where the room’s important visual information stops. If every sofa, table, lamp, and artwork ends below the middle of the wall, the upper volume becomes detached.
Create a sequence of heights: low table, seating, mid-level lamp or art, full-height curtain or tall object, and then the ceiling.
The room needs steps between the body and the architecture.
Use curtains to connect window to ceiling
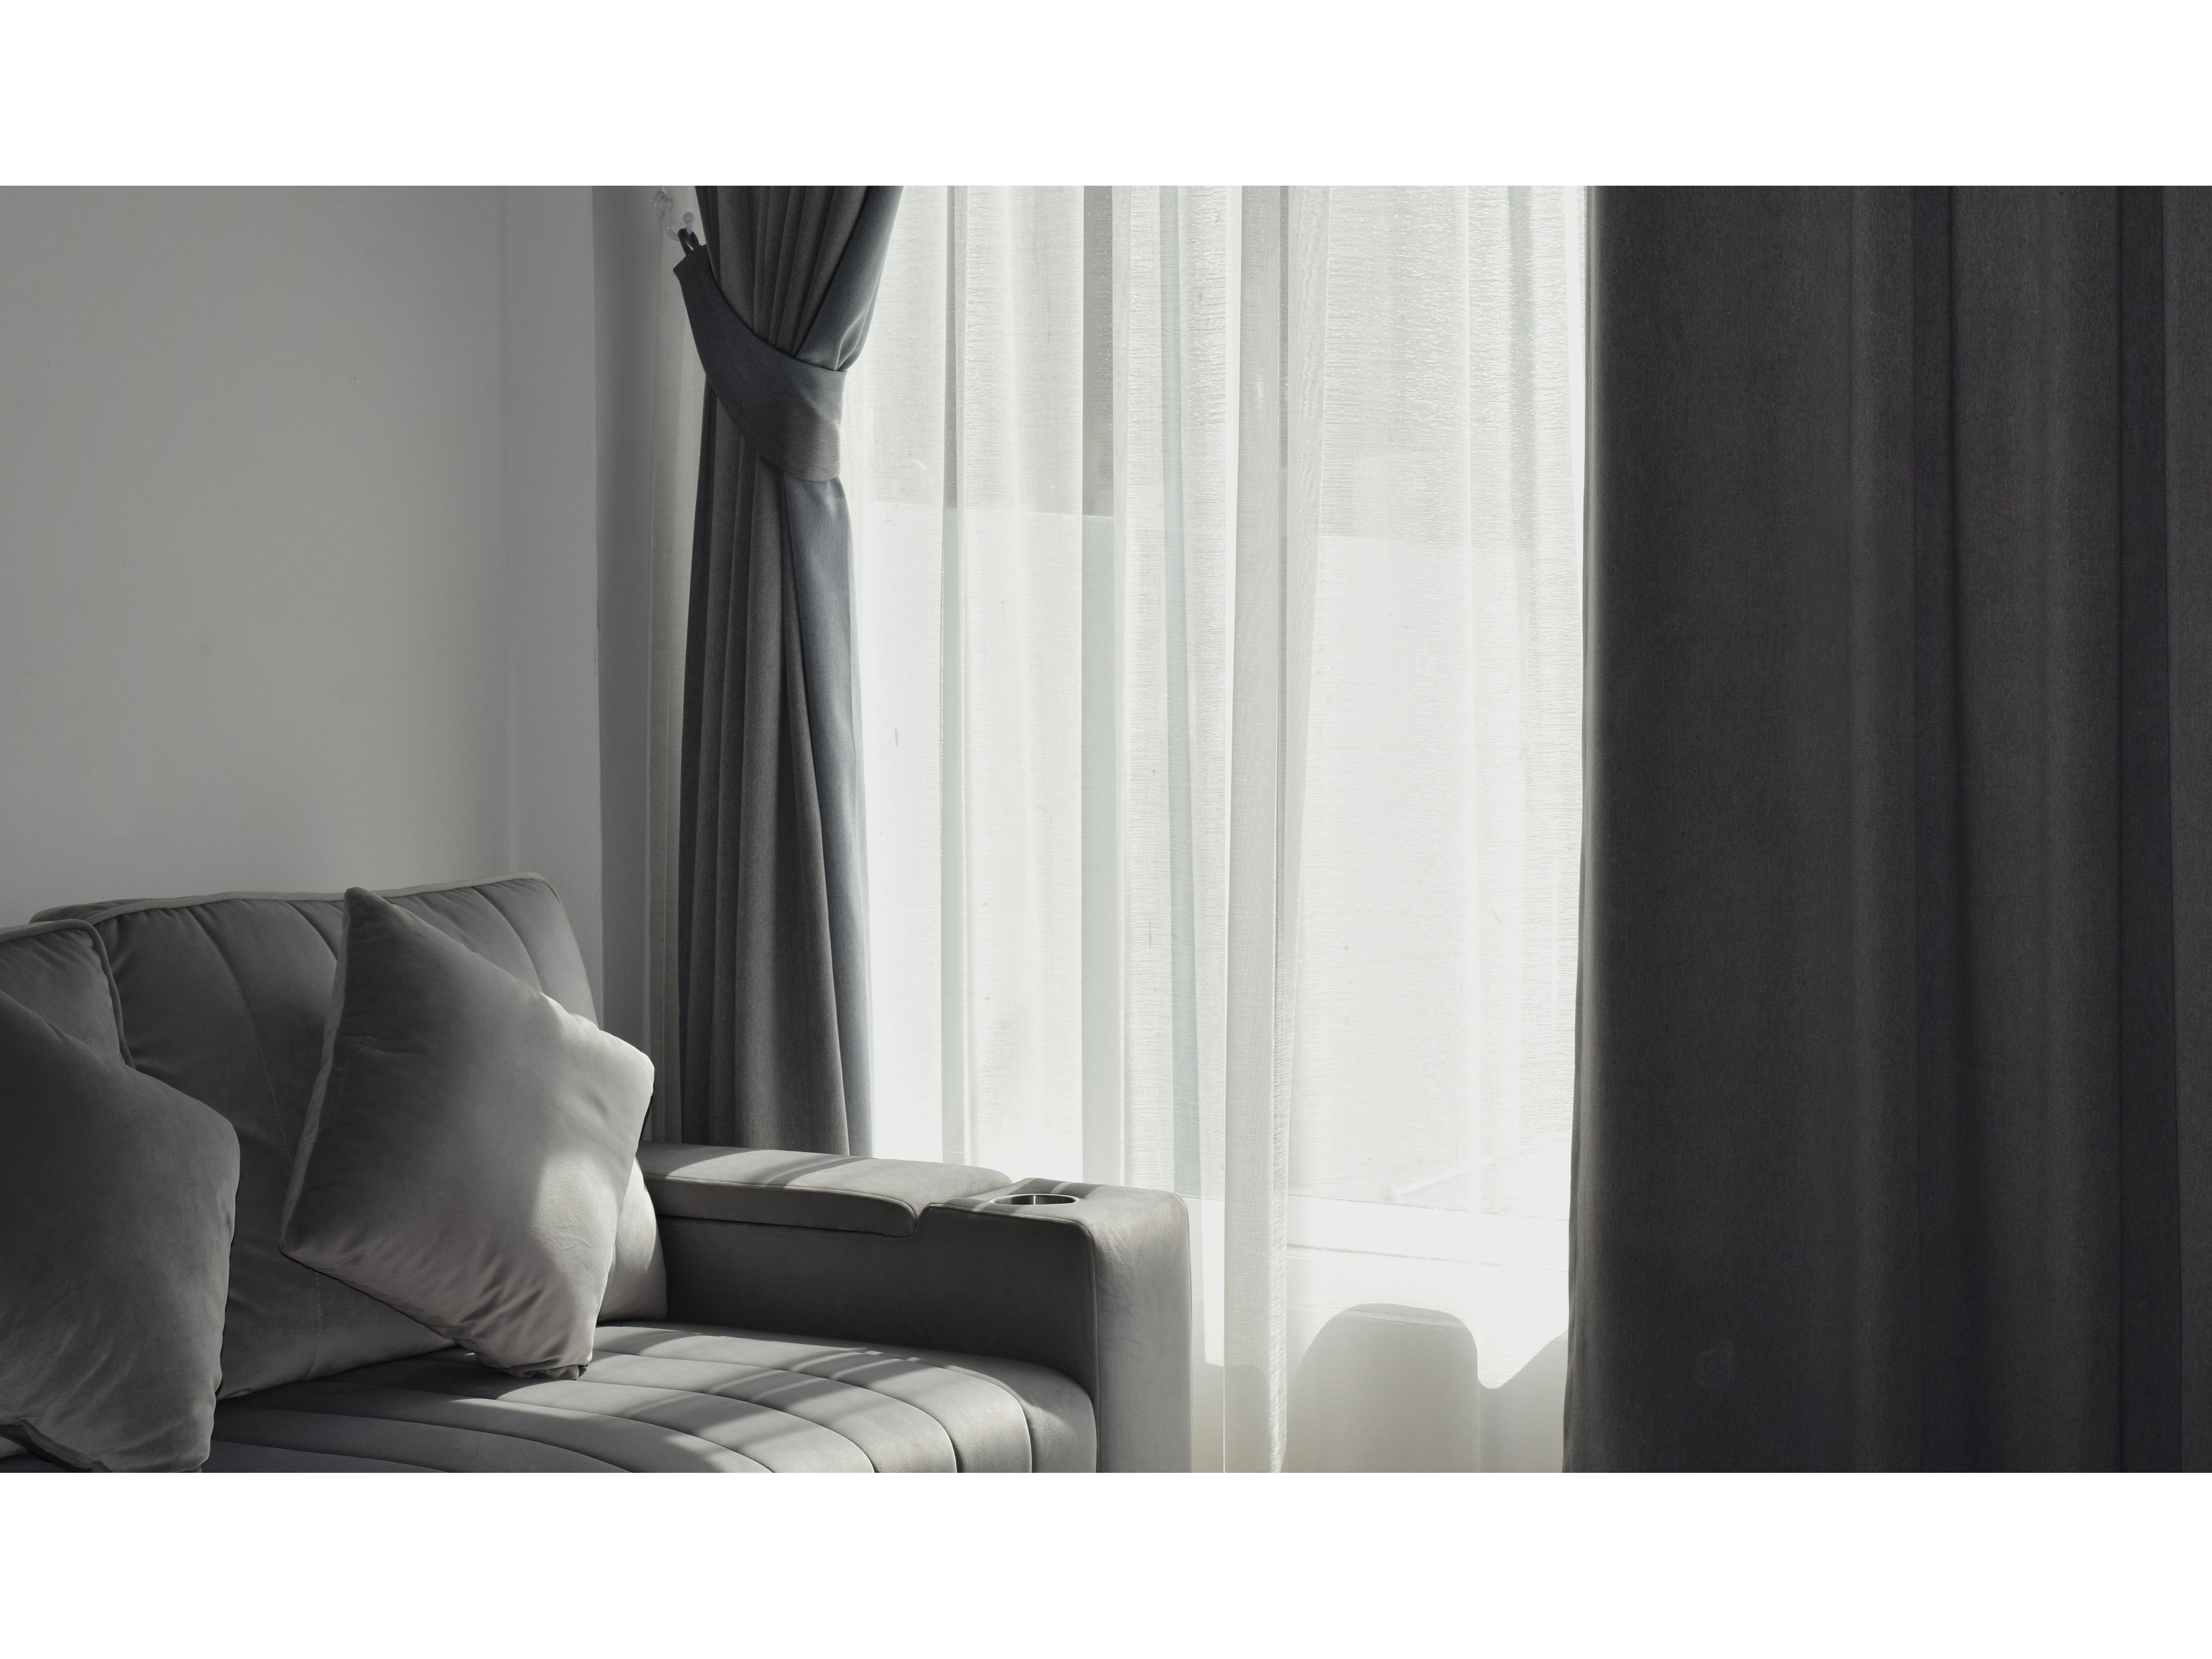
Where the window and wall conditions allow, full-height curtains can create a strong vertical field that gives the upper wall something to belong to.
They also add acoustic softness and control light. Mounting, fullness, weight, hardware, vents, radiators, and window operation still need to work.
Do not hang fabric high simply to chase a generic luxury rule. Use it where the vertical line actually strengthens the architecture.
Scale art for the wall, not for the sofa
Small art makes a tall wall feel larger rather than smaller, because the emptiness around it becomes the dominant shape and the frame turns into evidence of how much wall there is. Use one substantial piece, a large textile, or a disciplined grouping that occupies enough vertical area to connect the furniture to the architecture. Leave breathing room while doing it. The aim is not to tile the wall with frames until the ceiling gives up.
Anything that draws a long horizontal line does the same work more cheaply. A picture rail, paneling, the top of a bookcase, a curtain rod, a long shelf, a strong band of color — each gives the eye a human-scale stop before it carries on to the ceiling, and the room becomes far easier to read. One clear line beats three competing bands. Three bands is a room that cannot decide how tall it is.
Tall objects have to earn the height twice
Bookcases and cabinets bridge height very effectively, and visual scale on its own is not a reason to add storage. Where the inventory genuinely exists, tall built-ins or freestanding pieces use the volume beautifully. Keep frequently used items within safe reach and give the upper zones to display or low-frequency categories. Heavy overhead storage and tall furniture require appropriate support and stability.
A large plant is the other candidate, and it faces the identical test. A tree-sized specimen connects floor to upper wall and softens a big corner wherever light and care conditions genuinely support one. Plan for mature size, container weight, watering, floor protection, and whether the species can actually live there. A struggling six-foot plant is not a convincing architectural solution. It is a tall problem in a heavy pot.
Build a human room inside the tall one
Delicate furniture looks stranded in a large volume, and the correction is weight near the floor: a substantial sofa, a generous rug, a broad table, one strong pair of chairs. Not everything oversized — two or three anchors with real presence, with lighter pieces around them doing support work. A room full of large objects is congested at a bigger scale.
Light finishes the job after dark. Table lamps, floor lamps, wall lights, and pendants hung at useful heights build a lower illuminated layer, which lets the ceiling stay dramatic without the whole volume having to glow. A tall room turns intimate the moment the active light stays down near the people and the upper architecture recedes into a quieter backdrop. Three lamps, correctly placed, will do more for a tall room than any ceiling fixture sold for the purpose. The same hierarchy is the basis of building a lounge night mode.
One fixture cannot carry the ceiling
A large fixture supplies scale and a strong focal point overhead. It does not supply task light, define seating zones, soften acoustics, or repair a weak furniture plan — and it will be asked to do all four by somebody who has already paid for it. Choose it in relation to the room and the activity, then build the lower layers around it. Very large, heavy, or fixed fixtures require appropriate structural support and professional installation.
The ceiling itself is the other half of the upper plane. Color, paneling, beams, wallpaper, or another treatment will visually lower it or strengthen it, and that works particularly well where the ceiling already has architecture worth pointing at. Do not decorate it merely because it is far away and unoccupied. Give it a job — containment, rhythm, a material connection to something below, a position in the hierarchy — or leave it as plaster and spend the money at eye level, where people are.
Acoustics become more noticeable with volume
Tall rooms can amplify reverberation when floors, walls, and ceilings are hard.
Rugs, curtains, upholstery, books, and other soft or irregular materials can reduce ordinary reflection. Serious acoustic problems may need specialized design rather than more decorative textiles.
Sound is part of scale because it changes how far away the room feels.
Keep the upper volume partly empty
Tall rooms need space to be tall. Filling every high wall, shelf, and ceiling plane can convert grandeur into visual administration.
Choose the parts of the height worth engaging and let the rest remain architecture.
People live at human height
Furniture mass, light, curtains, art, one or two decisions about the upper plane. That is the whole kit, and it connects the body to the architecture without anybody having to fill the volume to do it.
Let the ceiling stay impressive. It is managing. The room just needs something convincing to do underneath it.
Same problem, elsewhere in the house
Room notes
Keep the room on the record.
One useful note at a time: what to test, what to ignore, and what changed when the room got another vote.