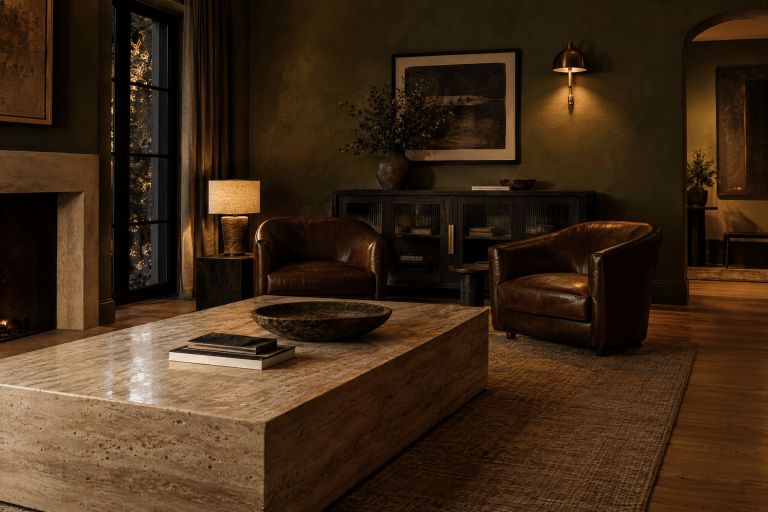
Function and Flow
The Library That Still Has a Day Job
A living room becomes a credible library and workroom by day, then gives the evening back through a freestanding book wall, disciplined storage, and a deliberate closing ritual.
On this page
25
Room Edit 01 · Work / Reading / Evening Ease
A room for serious work, real reading, and the radical evening pleasure of not staring at your office after dinner.
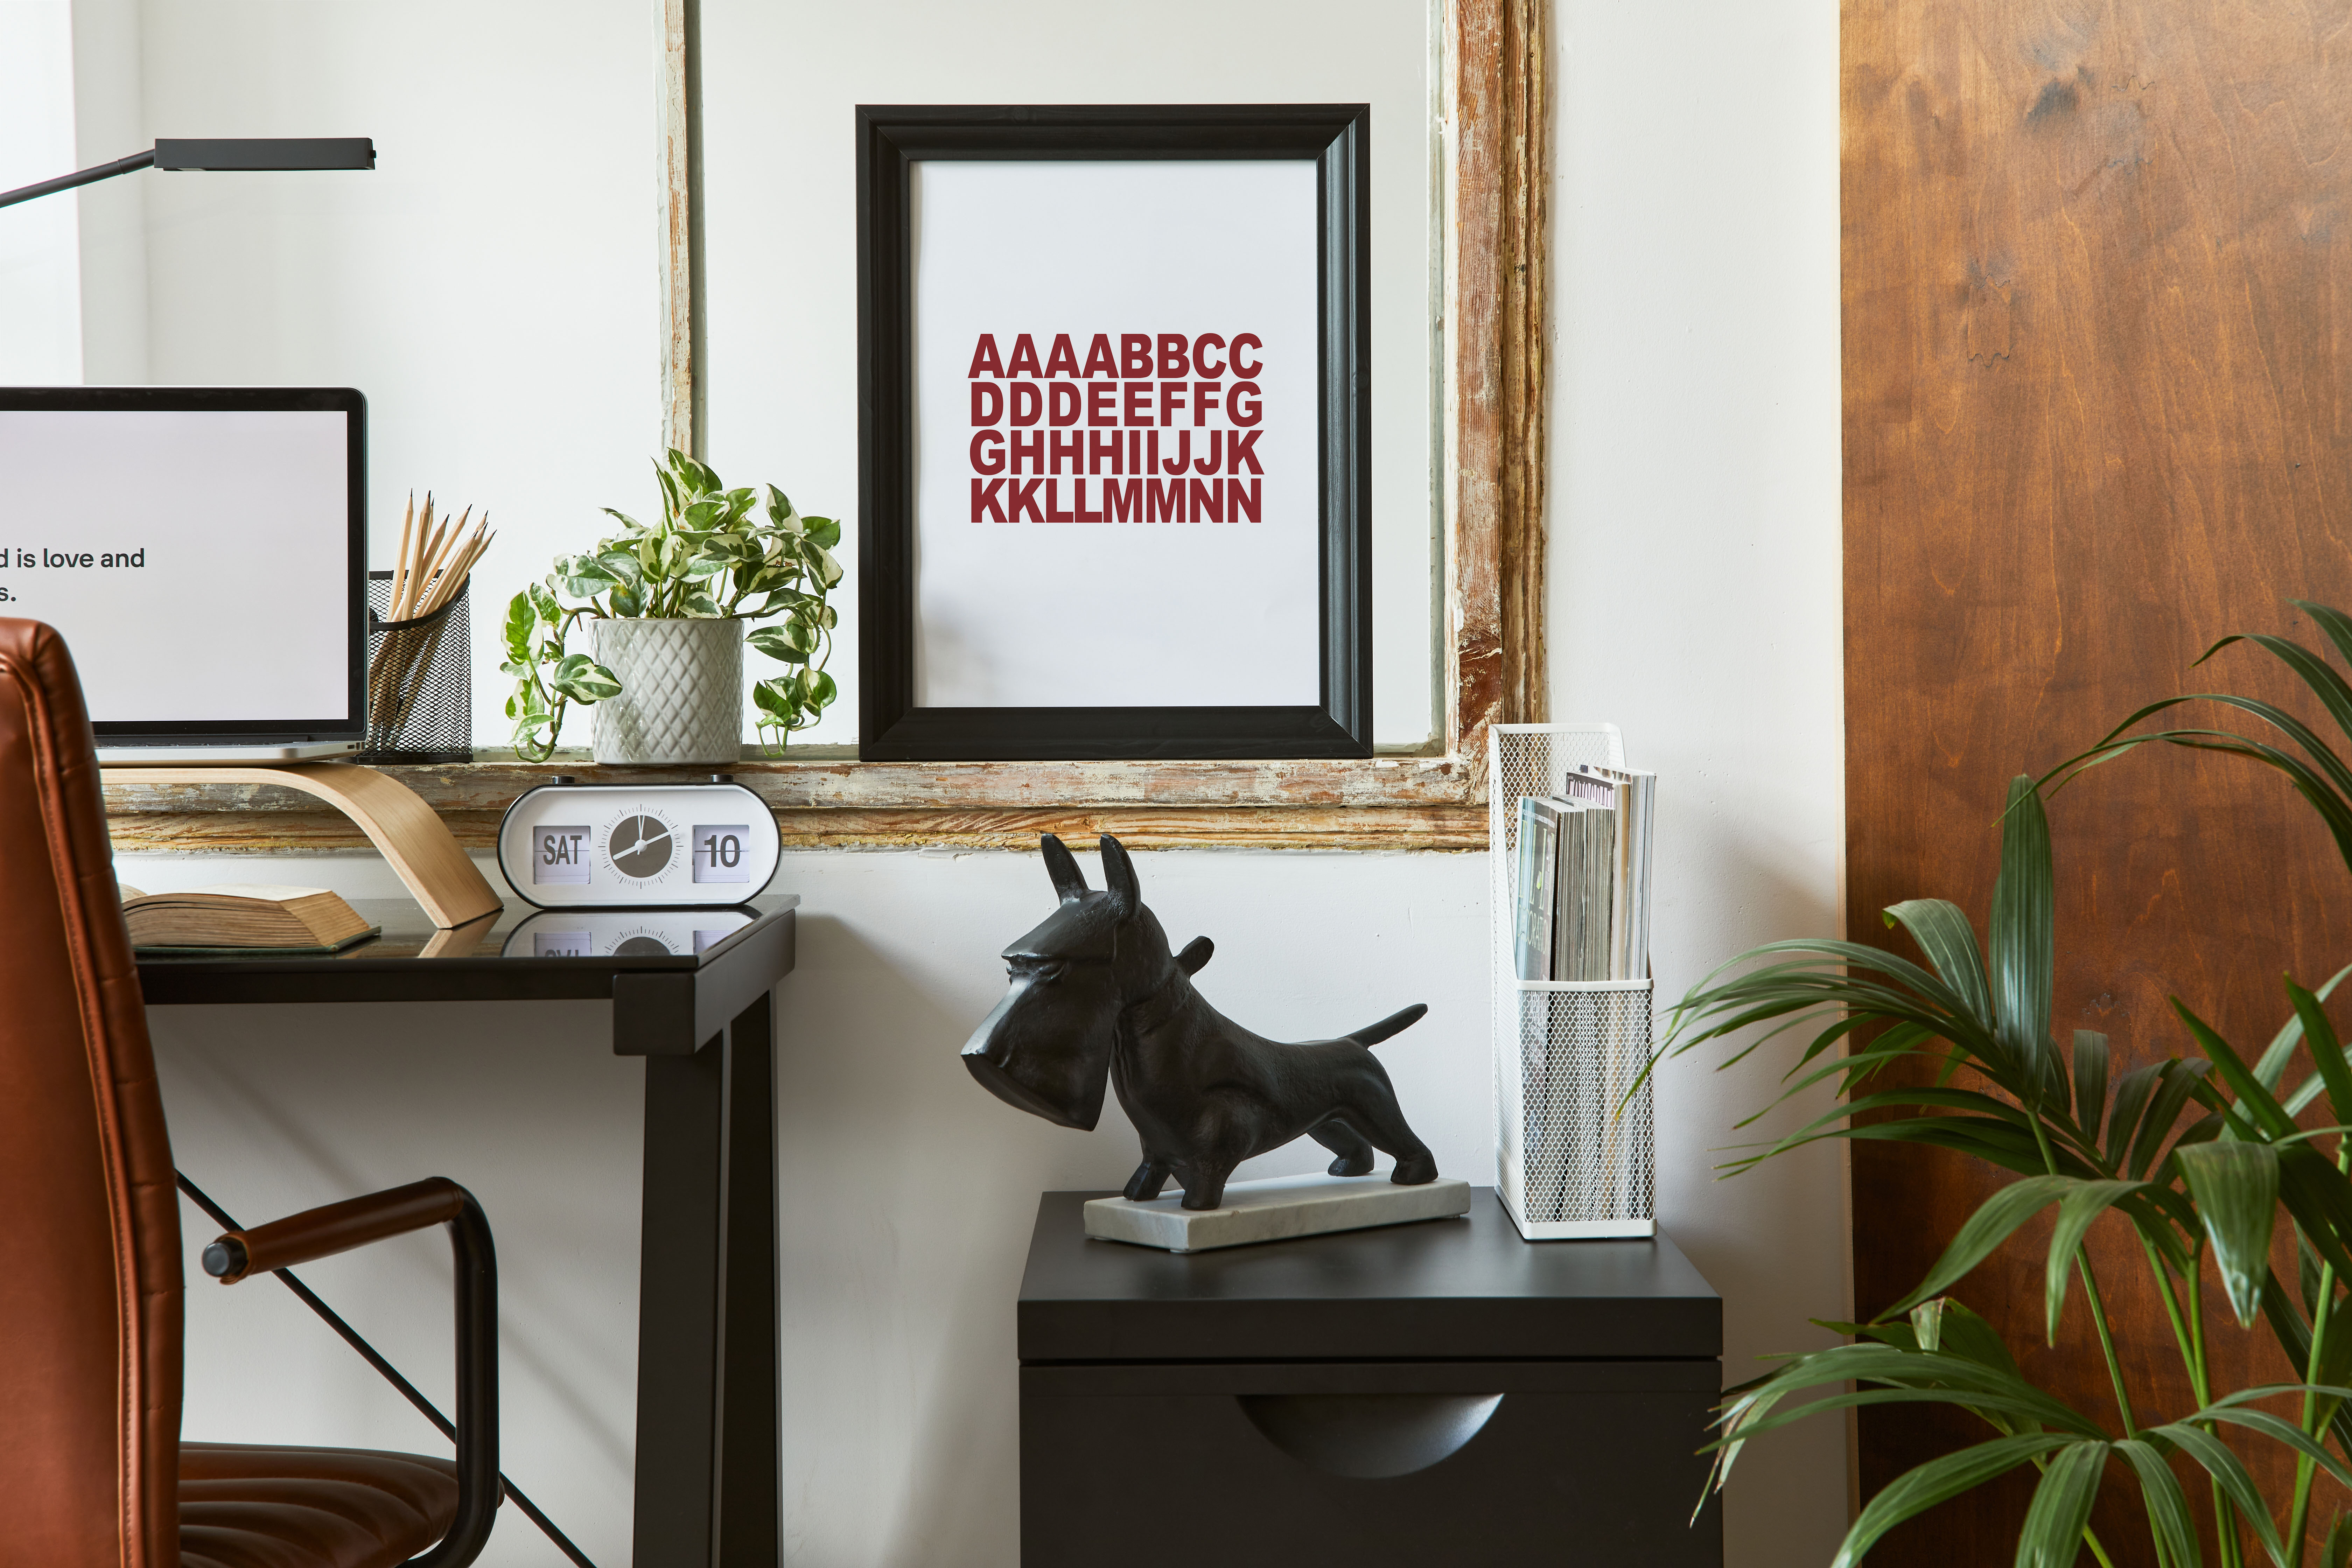
The room has two shifts.
By day, it must support concentration, equipment, active papers, reference books, charging, posture, and the minor administrative debris of being employed. By night, it should stop looking like a workplace without requiring a ceremonial evacuation of every object. Hiding a laptop is the easy part. The real design problem is giving the room a believable second identity.
The governing tension
Concentration versus evening ease.
The edit succeeds only when work is legible during the day and its disappearance is equally legible after hours. A beautiful desk with nowhere for papers to go is not a solution. A curtain pulled across unresolved clutter is simply fabric accepting blame for the furniture.


This edit is for
A renter or owner using a living room, generous bedroom, spare room, or awkward front room for hybrid work; a household with books and equipment that migrate; or anyone who wants an office function without accepting an office atmosphere twenty-four hours a day.
This edit is not
A bookshelf shopping list, a styled Zoom background, an invented floor plan, or a promise that one freestanding object is safe in every room. Dimensions, routes, loading, anchoring, electrical conditions, heat, vents, and actual storage volume must be recorded before selection.
Possibility Atlas
Three futures for the same four walls.
Every version of this room has to answer the same question, which is where the work goes at night. There are three credible answers, and each one charges a different price.
A. The Freestanding Library Wall
A furniture-grade book wall organizes the storage and draws a work edge through the room without any permanent construction. It is the most theatrical of the three and the hungriest for floor depth, and a tall wall in the wrong spot becomes a barricade with good taste in novels. Mock its complete footprint and approximate height before anyone buys anything.
B. The Curtain Office
A full-height curtain changes the whole visual state of the room when it closes, and softens the sound while it is at it. The catch is capacity. The closure only works if the equipment and paper genuinely fit behind it, and no length of velvet can perform witness protection for an oversized desk.
C. The Window Desk and Reading Orbit
No new object at all, just furniture turned so the work gets the daylight edge and the evening seats form a connected orbit around it. This is the least architectural option and the most candid about what it asks. The work stays visible, so everything depends on an excellent five-minute reset. Skip the reset for a week and the reading chair turns into the in-tray.


Selected direction: the freestanding library wall.
It creates the clearest spatial gesture, supports renter-safe versions, gives real storage a starring role, and makes the day-to-night transition physical rather than aspirational. Where the room allows, a textile or panel closure can soften the desk edge after work. The wall should feel complete on every exposed side, shallow enough to protect circulation, and useful enough to deserve its footprint.
Four roles to resolve
The wall has to sort the room into four jobs. Whoever walks in needs an arrival route that is obvious and unobstructed. The work edge gathers the desk, chair, power, task light, current paper and the tools in active use. The library field holds the books, closed storage, reference material and a restrained amount of display, which means the ceramic hare collection gets one shelf and not four. And somewhere past all of that there has to be an evening destination, whether a reading chair, the sofa, a conversation seat or a shared table, that owes nothing to the job.
The non-negotiable test
The desk chair cannot back into the principal route. Storage must absorb the real volume of work, not merely the handsome portion. Frequently used books and tools need comfortable reach. Doors, vents, radiators, windows, and fixed services remain fully functional.
Blocking diagram · teach the roles
Not a construction drawing. A teaching plan of four roles and one non-negotiable: the desk chair never owns the principal route.
The room, across one ordinary day.
Follow the room through one ordinary day and the plan either holds or it does not. In the morning, daylight is let in on purpose, task light is crisp, and current papers and tools sit out in plain view because the room is working and has nothing to apologize for. By afternoon the sun has moved and glare control starts to matter. Reference storage stays within reach, and the desk chair rolls back freely without chewing into the main route.
Dusk is the shift change. Task light narrows, the ambient lamps take over, and active work goes into its exact storage destinations, which never include “that chair, for now.” At night the desk recedes or closes, reading and conversation light run the room, and the library wall stops being infrastructure and becomes atmosphere. If a laptop is still glowing on the desk at nine, the office has won the evening, and the books are only there as witnesses.
| Morning | Afternoon | Dusk | Night |
|---|---|---|---|
| Daylight admitted; task light crisp; work visible on purpose. | Glare managed; reference in reach; chair free of route. | Task light narrows; ambient lamps rise; paper finds its home. | Desk recedes; reading light leads; library becomes atmosphere. |
Rehearse the room before it gets expensive.
Tape the full footprint. Mock the height with boxes or temporary panels. Move the actual desk and chair. Simulate the closure. Then use the room for at least three workdays and two evenings. Record glare, chair pullback, reach, cable pressure, paper spread, reset time, and whether work truly stops owning the room after hours.
Commitment to delay
Do not buy or fabricate the library wall until its footprint, chair movement, route, storage volume, lighting, and closing sequence have survived the actual room.
The first five moves.
01 · Record
Measure the room, furniture, routes, doors, windows, heat, outlets, equipment, books, papers, and closed-storage volume. Note ownership, mounting limits, maintenance tolerance, and unknowns.
02 · Reorient
Use existing furniture to establish the work edge and evening destination before introducing a new object.
03 · Tape and mock
Show the proposed wall at full footprint and approximate visual mass. A line on a plan is too polite about what furniture does in real life.
04 · Test the shift
Work in the room. Close work in the room. Test morning, glare, dusk, night, chair movement, reach, and the time required to reset.
05 · Select the system
Only after rehearsal should the freestanding wall, closed storage, lighting, desk support, and optional soft closure be sourced.
The five-minute reset
Every active object needs a destination that is reachable, large enough, and obvious. If closing the room requires sorting, filing, coiling, and moral improvement, the storage plan is unfinished.
Three production levels, one recognizable room.
The same room can be produced at three levels, and the cheapest one should already be recognizable. The essential version is mostly rearranging and discipline: reorientation, closed storage that actually closes, better task and evening light, one coherent freestanding shelving plane and a closing routine people keep. The furniture already in the room does most of the work. The enhanced version builds out a more complete library wall with integrated closed modules, adds a furniture-quality desk return or sideboard, layers the lighting, brings in a textile closure and settles the material hierarchy. The expanded version goes to custom or semi-custom freestanding architecture, concealed work storage, refined acoustic treatment and a full day-to-night lighting scene, with integrated power and lighting planned by qualified professionals where required.
The money at the top end buys polish and concealment. It does not buy a room that closes more reliably than a well-run essential version, and the closing is what this whole edit is for.
Budget-collapse rule: preserve circulation, usable work light, evening light, closed storage, one strong library gesture, and the closing ritual. Remove decorative objects, secondary furniture, custom fabrication, and extra material layers first.
What the full Guide will resolve.
Take the working method into the Room Record — routes, storage inventories, light observations, and reset tests belong there rather than behind another doorway.
The full Guide works through eight records, and the first four describe the room itself. The space record holds the dimensions, obstacles, routes, services, daylight, glare and the real storage volume. The blocking plan places the library wall, desk edge, chair pullback, evening seating, door swing and every destination. The storage plan accounts for books, active paper, archive paper, cables, devices, supplies and display, and names the objects that must disappear by evening. The light plan runs from morning task light through afternoon glare, the dusk transition and night reading, with steady light on the circulation route the whole time.
The other four are what make the room survive an actual household. Adaptations cover renters and owners, small rooms, shared houses, bedrooms, living rooms and the awkward rooms nobody designed for anything. Sourcing sorts every item as must-source, may-source, existing, custom, removable, needing professional review, or delayed until tested. Maintenance deals with the reset sequence, cleaning access, cable behavior, paper drift and what happens when a second person starts using the room. The field pages give all of it somewhere to live: room record, tape-out sheet, route map, storage inventory, light log, five-minute reset test and a final acceptance check.
Definition of done.
The room is done when somebody walking in can tell what it is for at that hour without being told. The wall should be organizing what people do, and the chair, the route, the reach, the light and the reset should all have survived a real week. Nothing large gets bought until a cardboard version has been lived with, and a renter should be able to do nearly all of it. If the room only works with a shopping list attached, it is not done yet.
The final test is simple: at 7:30 p.m., does the room feel like a library where work happened—or an office waiting for tomorrow?
The honest answer is that the work never moves out. It just learns to close. What you are building here is a room with an off switch, and the off switch has to be physical. A drawer that shuts. A lamp that changes the subject. Five minutes, once, at the end of the working day, after which the room belongs to the evening and not to tomorrow.
This Room Edit belongs in Rooms With a New Life: the living room is asked to keep a day job and return the evening. Fit, storage, and the five-minute reset live in Space Intelligence. The freestanding library wall as a hierarchical act is a Big Moves problem. After thirty days of dual use, judge the truth in Rooms in Real Life.
Same problem, elsewhere in the house
Room notes
Keep the room on the record.
One useful note at a time: what to test, what to ignore, and what changed when the room got another vote.