Function and Flow
The Garage Becomes the Loudest Room in the House
Turn a garage into a music, workshop, game, or creative room by solving ventilation, power, fire safety, storage, acoustics, temperature, and vehicle separation before decorating.
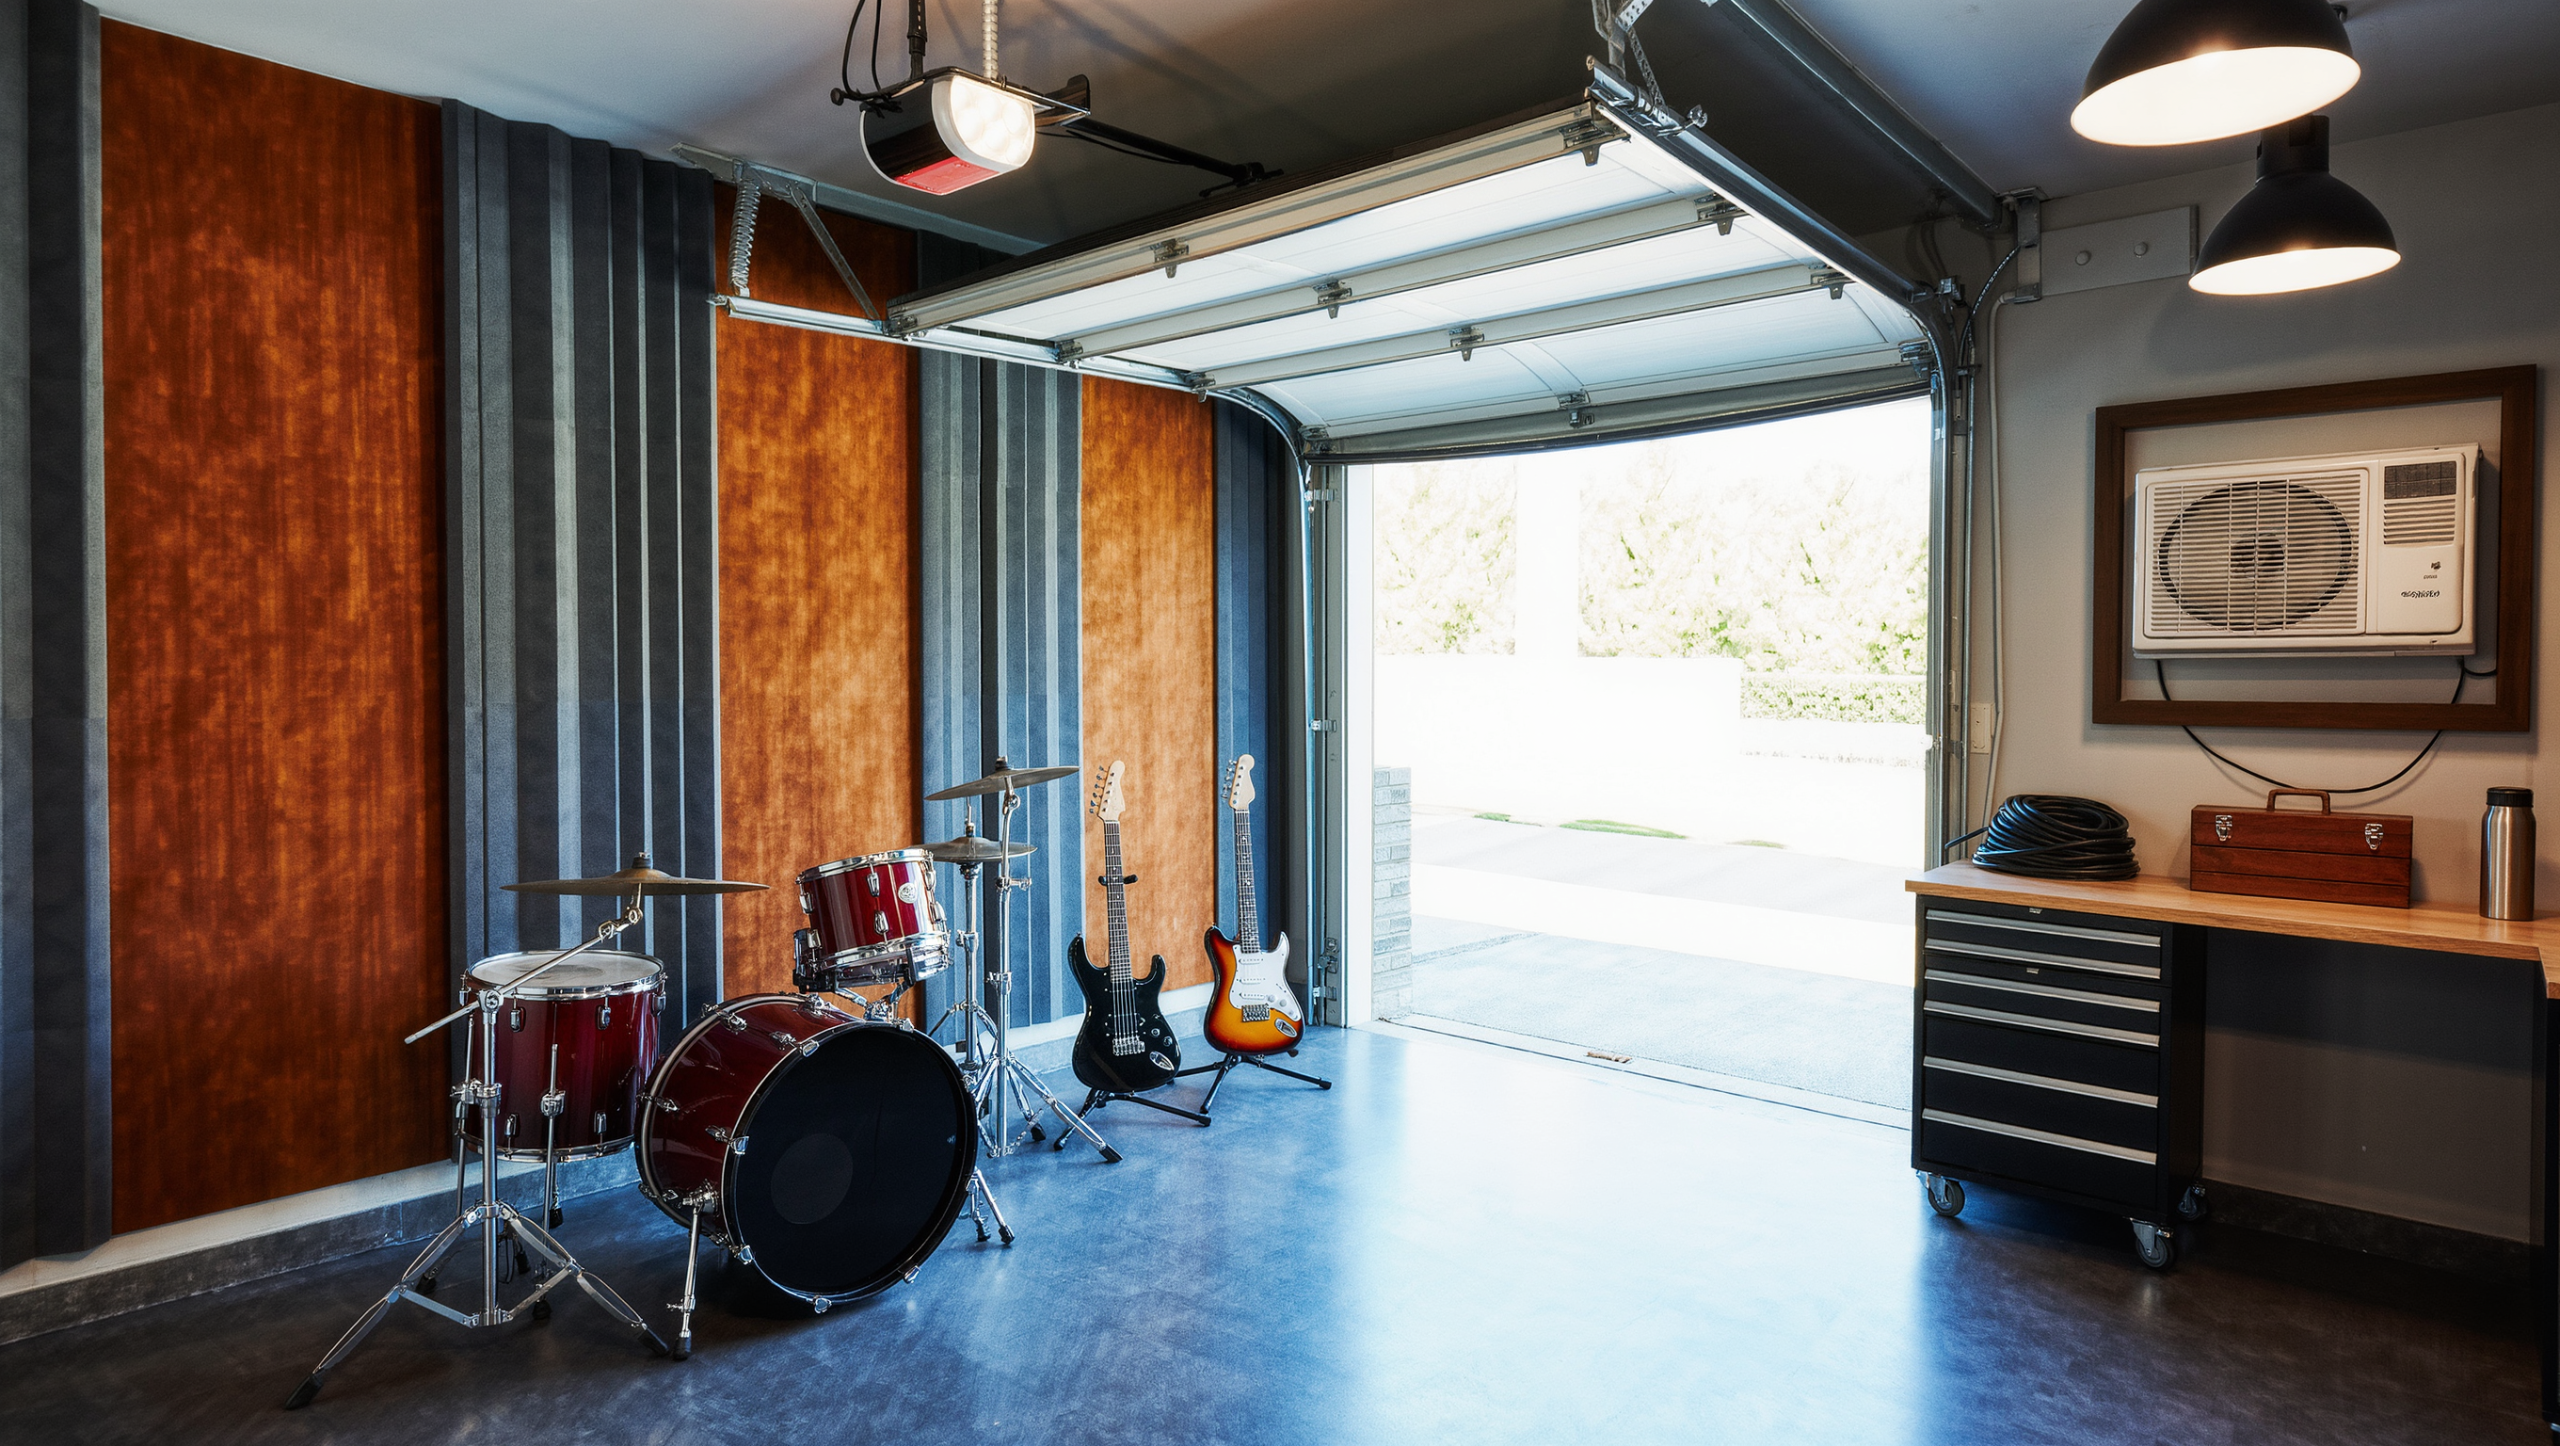
The garage can become the loudest room in the house—in personality or decibels—but it has to stop being treated like an ordinary spare bedroom with a concrete floor.
A music room, a workshop, a game space, a studio: any of them can work in there, because a garage has already made its peace with hard use. Nothing in it is precious. That is the advantage. The infrastructure has to hold the new activity safely, and that happens long before anything gets styled.
01
Infrastructure first
Temperature, air, and power before upholstery and rugs.
02
One primary activity
A wide door doesn’t mean the room can host every hobby at once.
03
Real separation, not rugs
A clear boundary from anything dirty, hazardous, or vehicle-related.
04
Keep some grit
Painted masonry and sealed concrete can be part of the appeal.
The garage earns its new life when the infrastructure supports the activity safely—not when a sofa is simply parked beside the lawn mower.
01 Infrastructure
Start with what the garage still needs to be
If the cars, the fuel, the tools, the mechanical equipment, the storage, or the door to the outside are staying, then the required separation, ventilation, fire safety, and service access are staying too. None of that can be decorated around. Changing what a room is used for can trigger permits and code requirements, so you consult the local authority and a qualified professional before the work, not after somebody notices.
A garage that still does garage things needs a real boundary between the new activity and anything dirty, hazardous, hot, or attached to a vehicle. Real means physical. A rug is not a boundary. A bookcase is not a boundary. Where the building requires separation it is asking for construction, and it will not take furniture instead.
Solve temperature, air, and power
Garages run hot, cold, damp, dusty, and badly ventilated, sometimes all in one week. Comfort, moisture control, and air quality come before the first cushion. Give it a season and watch what the space does to you. Notice what it smells like with the door shut, because stored products, vehicles, tools, and finishes all give off something. Heating, cooling, insulation, or ventilation work has to suit the building and satisfy local requirements. A room you cannot bear to sit in through February is not a room yet.
Workshops, music gear, heaters, gaming setups, lighting, and tools all pull real power. A chain of extension cords is a temporary answer with a habit of becoming permanent, and it is the wrong answer in a room that gets damp. Mark where the equipment will actually stand and where power has to reach it. Then have the electrical work done properly. Moisture, exterior exposure, and high-load equipment are precisely the conditions that make amateur wiring expensive.
02 Function
Give the room one primary activity

Each of these rooms wants something different from the floor. A workshop wants work surfaces, durable storage, and tool zones you can read at a glance. A music room wants a position to play from and a position to listen from, rarely the same spot. A game room wants people to get around the table or the screen. A studio wants light, and somewhere to put the materials.
A wide door is not a mandate. The garage will not hold every hobby at once, and a room asked to be four rooms performs as none of them. Pick the use that has earned the middle of the floor. Everything else gets stored so it can come out for an evening and go back.
Control sound where it matters
Rugs, upholstered furniture, curtains, books, and purpose-made acoustic products all cut the reflections inside the room, which makes it easier to be in. That is a different job from stopping sound reaching the house. Isolation is a construction problem. Foam on a wall is not isolation, whatever the packaging implies. So if amplified music, machinery, or a game running at midnight is going to start an argument, settle it while the room is still cheap to change.
03 Storage and identity
Build storage vertically, keep the grit
Vertical storage
Dense Storage Still Has to Be Safe
Pegboards and overhead systems free floor area—but loads, anchoring, and vehicle clearance matter.
Hazardous materials
Away from the action
Appropriate storage away from children, pets, heat, and incompatible materials.
Identity
Grit as an asset
One saturated wall or oversized light can give the room personality without disguising every utilitarian surface.
Entrance
A clean transition
A landing zone for shoes, coats, or tools so the creative zone isn’t hit first.
See Rooms with a New Life for the broader room-reassignment framework.
Design the reset: cables, game pieces, tools, materials, instruments, and work in progress need storage that matches the activity. The room should be able to return to a safe clear path quickly.
The verdict
Infrastructure before styling
The conversion is finished when the drum kit, the table saw or the midnight tournament can run at full strength and nobody in the house is thinking about fumes, wiring or the car. The concrete and the block can stay visible. They are the reason a garage can take this kind of use in the first place. A sofa parked beside the lawn mower, with everything else unchanged, is still only a waiting room.
Same problem, elsewhere in the house
Room notes
Keep the room on the record.
One useful note at a time: what to test, what to ignore, and what changed when the room got another vote.