Room for Drama
Awkward Outdoor Spaces
Use difficult exterior footprints without ignoring exposure, access, or maintenance.

On this page
11
Space Intelligence · The dead zone has reasons
Awkward outdoor spaces rarely become difficult for one reason. Grade, drainage, exposure, privacy, access, utilities, sightlines, heat, wind, maintenance, and strange leftover geometry can stack until the area gets labeled useless.
Do not furnish the label. Diagnose the conditions.
Map the site before assigning a function
Record dimensions, grade changes, stairs, gates, doors, drainage paths, utilities, existing planting, built features, and the route from the house. Note which parts are fixed and which are realistically movable.
A narrow side yard, sloped corner, exposed balcony, or leftover strip may have very different viable uses depending on those conditions.
The site is not a blank rectangle just because the plan view makes it look like one.
Watch water first
Observe where rainwater flows, pools, splashes, or drains. Look for low areas, downspout discharge, runoff from adjacent surfaces, and soil that stays wet.
Decorative solutions should not trap water against buildings, obstruct drainage, or disguise a condition that needs qualified assessment.
When drainage, significant grading, retaining, or water intrusion is involved, stop the decorative diagnosis and bring in the appropriate professional.
Grade changes the useful footprint
A sloped area may technically contain enough square footage for a table while providing very little stable, comfortable floor. Steps, retaining edges, and transitions also affect how people approach the space.
Do not force a flat-room program onto ground that is telling you otherwise. A slope may be better suited to planting, terracing, a view-oriented perch, or another use that works with the grade.
Square footage is not the same thing as usable level area.
Access can disqualify an otherwise good idea
A dining area far from the kitchen, a lounge reached through a narrow service path, or a work zone where Wi-Fi and power are poor may look appealing and function badly.
Walk the route carrying what the activity needs. Food, drinks, cushions, gardening equipment, bicycles, bins, or children’s gear change the test.
If reaching the space is the hardest part of using it, the function may be wrong.
Privacy should be tested from both directions
Observe what can be seen into the space and what the user sees out of it. A screen placed at the property edge may not block the actual sightline from an upper neighboring window. A dense hedge may solve privacy while eliminating the only useful view.
So sit in the actual chair and look up. The window that makes a corner feel watched is usually one floor higher than anybody planned for, and a six-foot fence has never once noticed it.
Use temporary screens, tall planters, umbrellas, or fabric where appropriate to test height and position before committing.
Privacy is a sightline problem before it is a shopping category.
Exposure decides what people will tolerate
Sun, reflected heat, wind, and rain can make a small outdoor area feel far more extreme than the larger yard around it. Hard walls can trap heat. Narrow passages can accelerate wind. Balconies can be dramatically more exposed than ground-level terraces.
A brick corner facing the afternoon sun can be a pizza oven at three and the nicest seat in the yard at seven. Same corner, two verdicts, and a single visit only ever hears one of them. Go back at the hour you actually mean to sit there.
The function should fit the exposure or include a realistic strategy for changing it.
Utilities and service zones have rights too
Outdoor awkward spaces often contain condensers, meters, hose connections, drains, access panels, trash routes, or other necessary systems.
Do not block required service access with furniture, screens, built-ins, or dense planting. The design should acknowledge the unglamorous equipment instead of creating a maintenance crisis later.
The condenser is staying, and it hums. Put the seat on the far side of it, leave the technician a straight walk in, and let a big pot of grasses take the blame for the view. Useful ugly is still useful.
Choose a function that matches the constraints
A narrow strip may work as a planted passage rather than seating. An exposed corner may be a brief morning perch rather than an all-day lounge. A shady side yard may support greenery, storage, or circulation better than sun-dependent entertaining.
Stop measuring the space against the function you wanted before observing it. Let the conditions narrow the possibilities.
A side yard planted like a scented corridor, walked through twice a day, is doing more for the house than a bistro set that has been waiting there since 2019 for somebody to sit down.
Keep furniture light until the idea proves itself
Use movable chairs, small tables, temporary screens, pots, or other reversible elements to test occupancy. Observe whether people choose the space without being prompted.
A built bench will not make an undesirable zone desirable if the wind, privacy, access, or heat problem remains.
Permanent furniture is not evidence that a function belongs.
Maintenance can be the final veto
An awkward area may collect leaves, dust, water, snow, pollen, or debris because of its shape and exposure. Dense planting can make narrow access harder. Furniture covers may be difficult to remove in a tight corner.
Estimate the upkeep honestly. If the room requires more maintenance than the household will provide, simplify the design or choose a different function.
A neglected outdoor room is not low maintenance simply because the furniture is weather-resistant.
The awkward-outdoor diagnosis
- Water: Where does rain go, and is any condition beyond decorative scope?
- Grade: How much of the footprint is truly usable and stable?
- Access: Can people reach the space easily with what the activity requires?
- Privacy: What are the real sightlines from neighboring and internal viewpoints?
- Exposure: What do sun, heat, wind, and rain do at the intended use time?
- Utilities: What service access must remain clear?
- Maintenance: What recurring labor does the geometry create?
The dead zone has reasons. Find them before assigning it a personality.
Return to Outdoor Rooms for the broader planning framework or Created Outdoor Rooms if the site needs stronger spatial definition.
Outside, when the shape fights back
Slopes, side returns and the strip nobody knew what to do with.
Grade, access and privacy are the three that decide it. Here is what that looks like on real ground.
 Awkward SpacesUnder the Deck Is a Room. You’ve Been Storing a Lawnmower In It.
 Awkward SpacesWindow Architecture: Bays, Walls of Glass, and the Best Light in the House
 Awkward SpacesPrivacy Without Building a Fortress
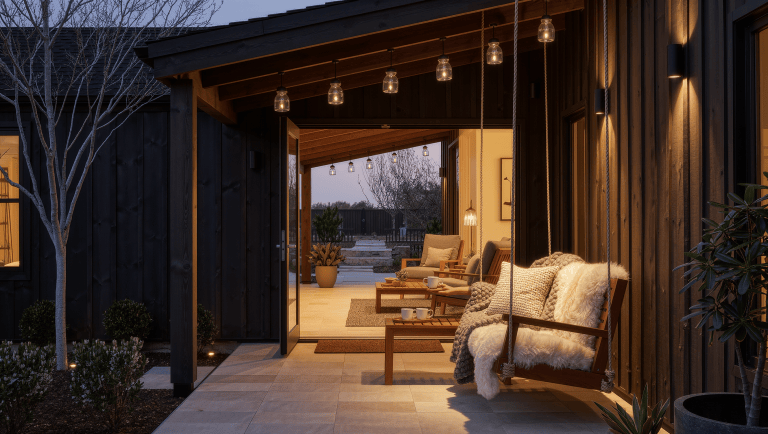 Awkward SpacesThe Back Door Is Part of the Outdoor Room
 Awkward SpacesThe Tiny Patio Needs a Horizon
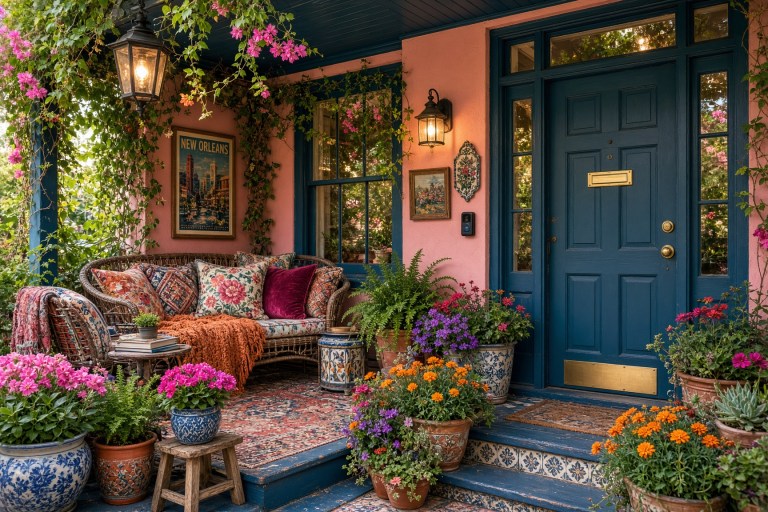 Awkward SpacesThe Porch Has a Front Door Problem
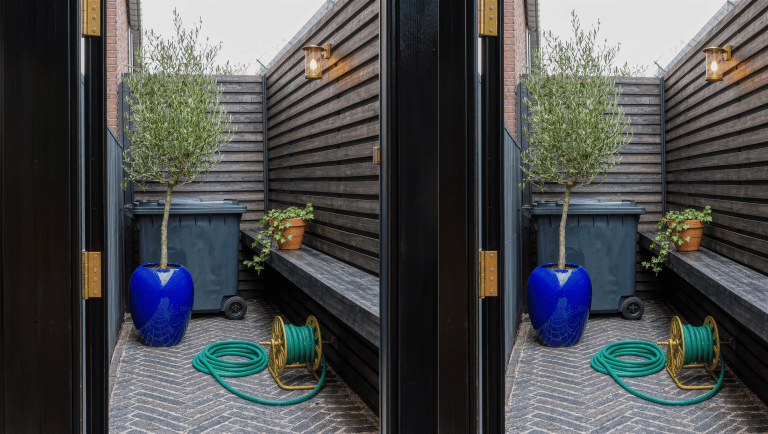 Awkward SpacesThe Side Yard Has Been Waiting for a Better Plot
 Awkward SpacesYour Old Floor Is Allowed to Be Crooked
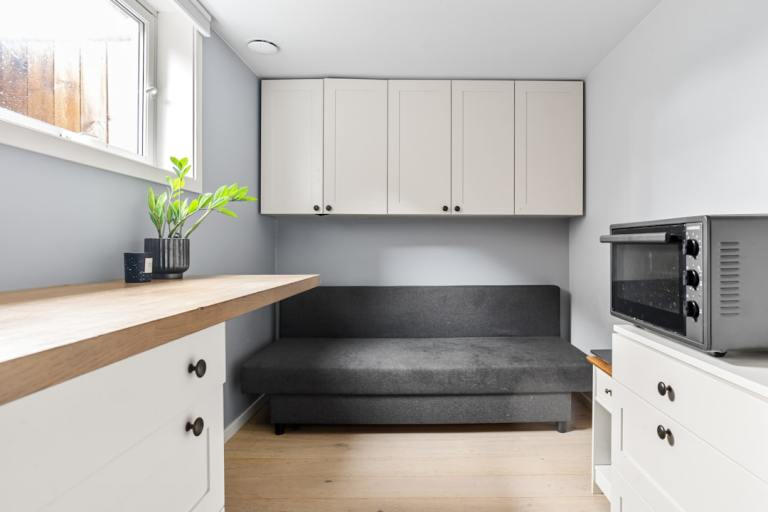 Awkward SpacesThe Space Under the Stairs Wants a Secret Life