Multi-Use Rooms
Small-Space Hosting Without Furniture Tetris
A good hosting layout is a temporary operating plan, not a maximal seating count.

On this page
14
Small-space hosting should not require furniture Tetris.
A compact room can host beautifully when daily furniture forms the core and guest capacity arrives in lighter layers. The mistake is designing the everyday room around the maximum possible guest count, then living all year inside the party layout.
Hospitality needs expansion and recovery. Both should be easy enough to repeat.
Size the room for the people who live in it
Start with the number of people who use the room most days. Give them comfortable seating, clear circulation, usable surfaces, and good light.
Then identify where occasional guests can join without dismantling the normal arrangement.
Choose one permanent social anchor
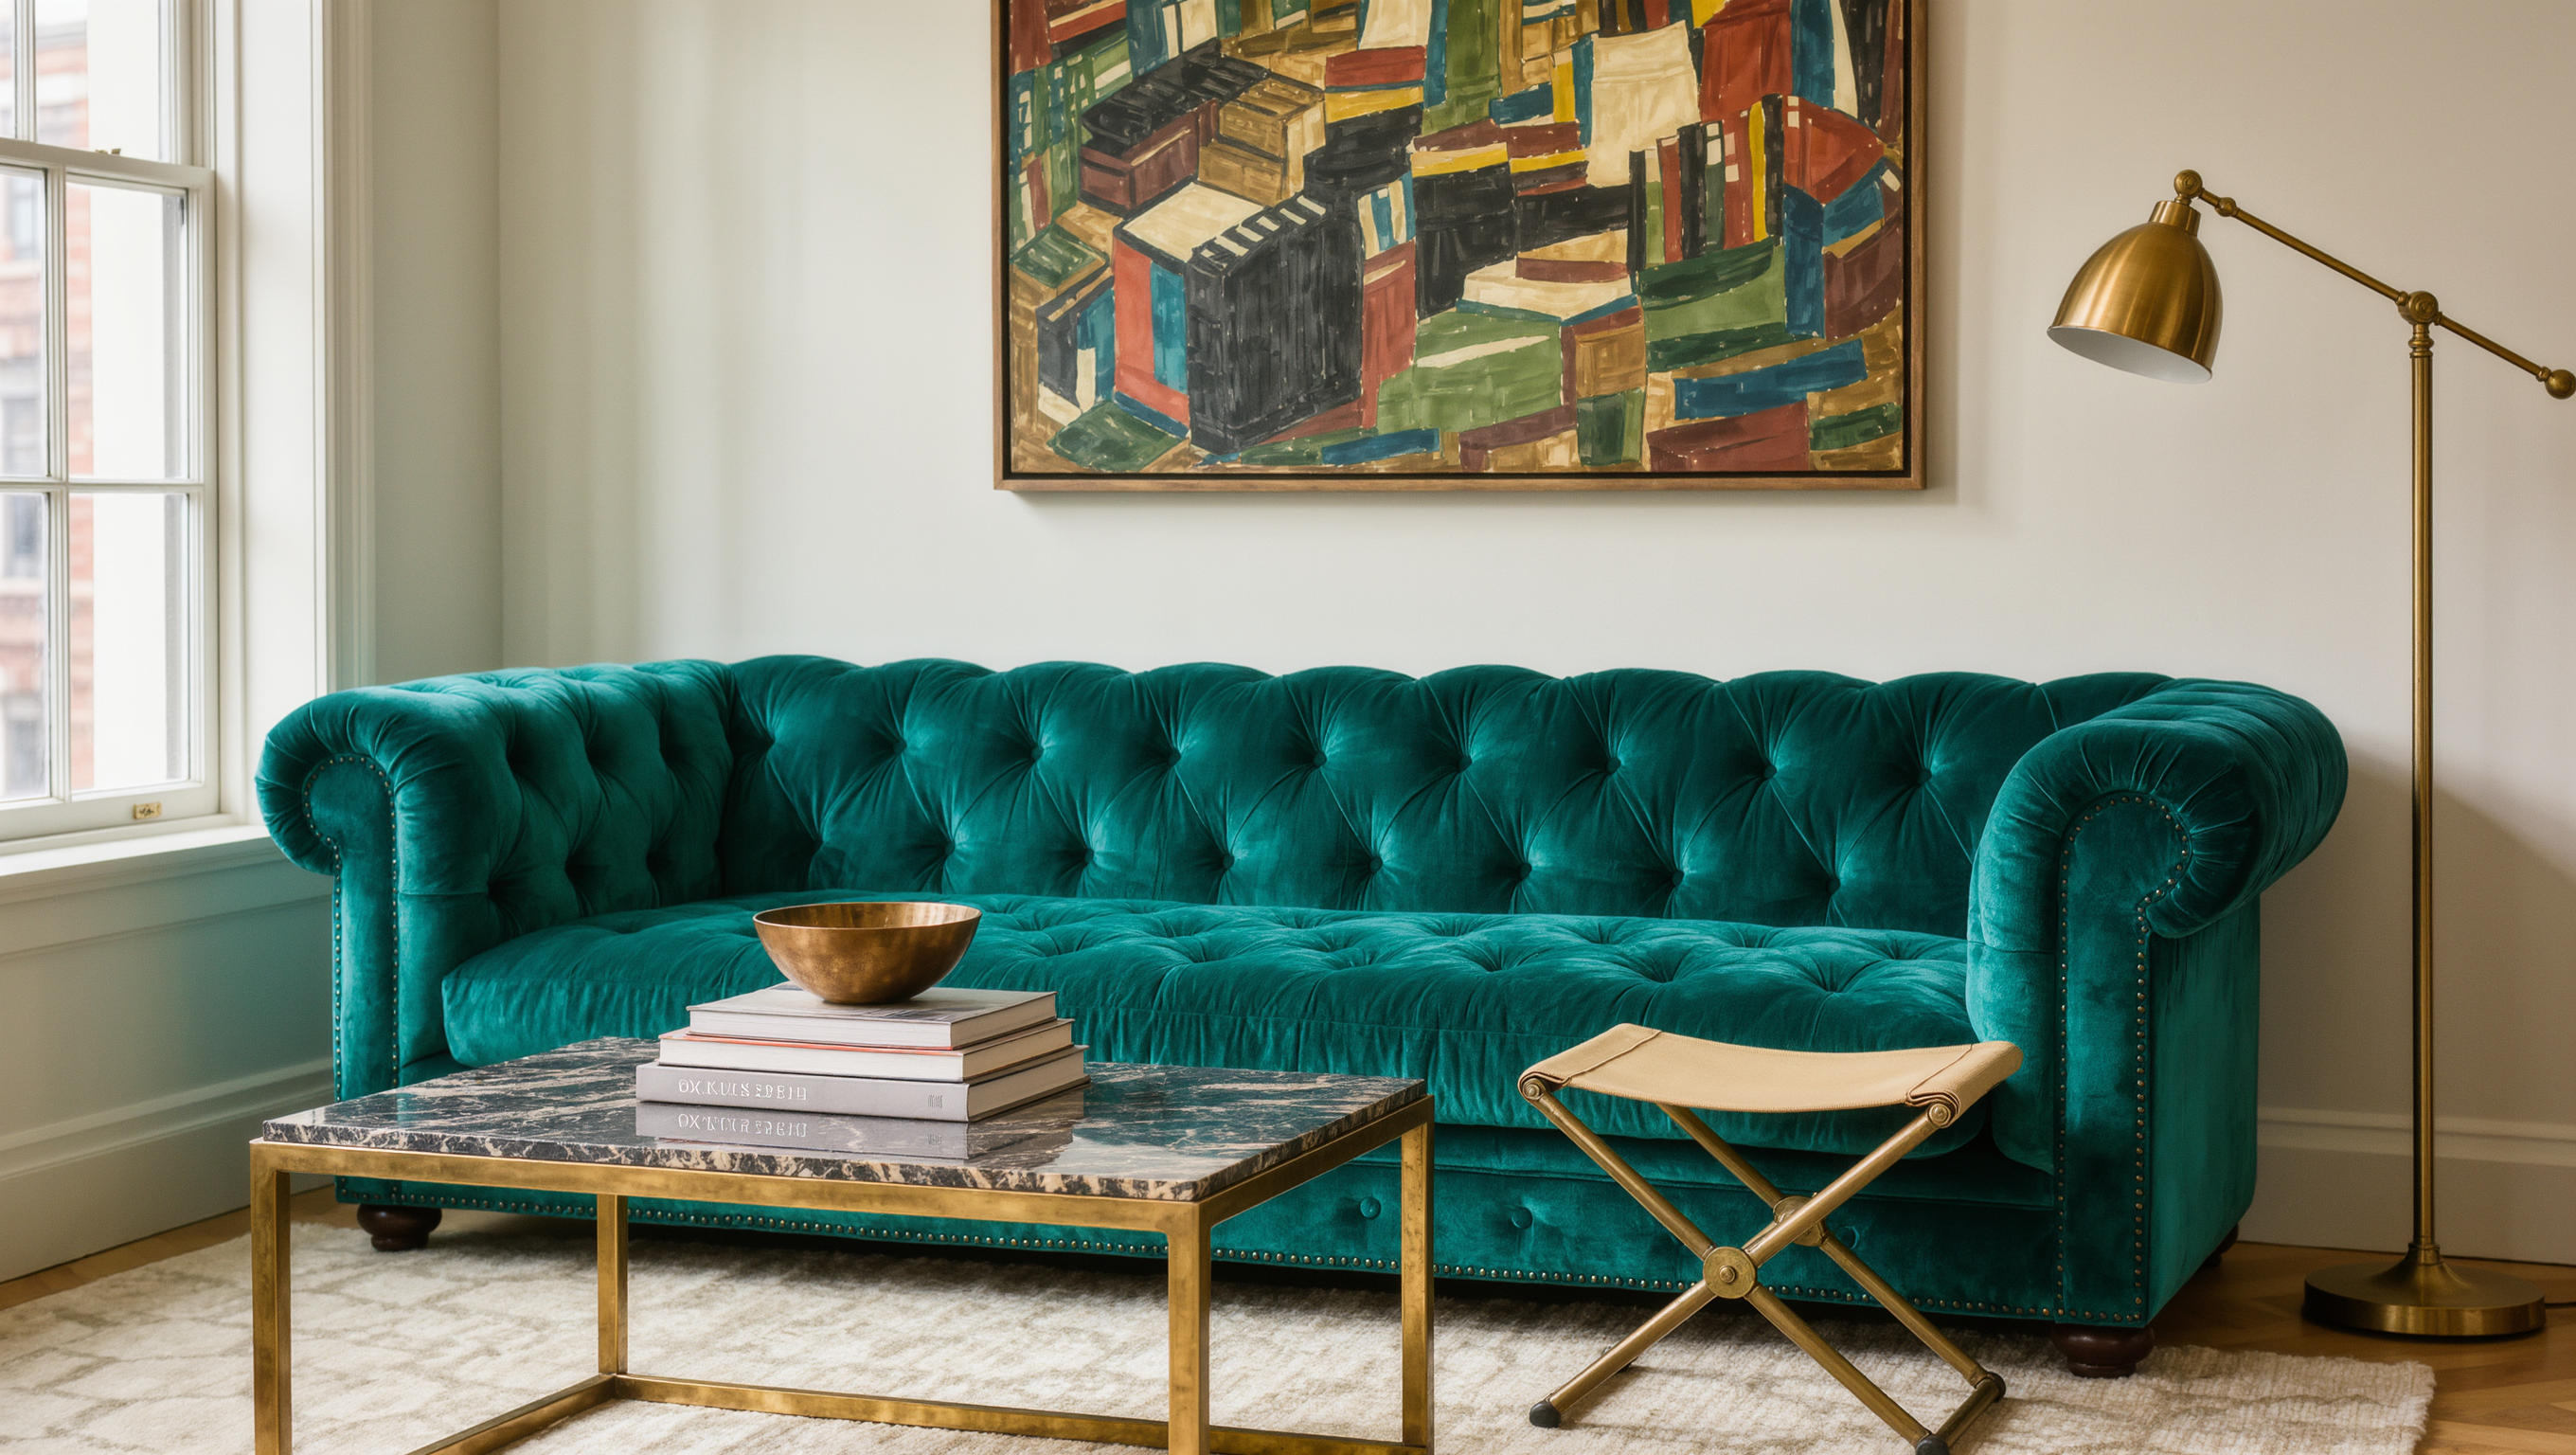
A sofa, dining table, banquette, or primary seating group should carry the room’s everyday identity. Extra capacity should support that anchor rather than replace it.
A room full of occasional chairs waiting for guests often feels less generous than one strong seating group with a clear expansion plan.
Storing the chair nobody sits in
Folding chairs, stools, benches, ottomans, or lightweight chairs can expand capacity. Their storage location matters as much as their open position.
If the extra seat lives behind three boxes in another room, it is not truly flexible. If it remains permanently in the corner because putting it away is inconvenient, it has become everyday furniture and should be judged accordingly.
Do not make every guest sit the same way
Some people need supportive chairs with backs and stable arms; others may be comfortable on a bench or stool for shorter periods.
Use a mix where appropriate rather than forcing the room to hold eight identical dining chairs or several full-size lounge chairs.
A guest who cannot get out of the seat you gave them is not going to ask for a different one. They will stay in it, and quietly stop enjoying the evening.
Protect the route before adding seats
Extra furniture has a habit of appearing exactly where people need to walk. Keep entry, kitchen, bathroom, balcony, and exit routes legible even when the room is full.
Test with occupied chairs rather than empty furniture. A dining chair pulled back can consume a surprising amount of passage.
Use smaller movable surfaces instead of one enormous table
Several side tables or nesting tables can give guests places for drinks without installing a coffee table large enough for the maximum party.
Move the surfaces where people actually sit. The room does not need identical tables beside every chair.
Create a temporary coat and bag plan
Small rooms lose circulation quickly when coats, bags, gifts, and shoes join the furniture plan.
Choose a temporary zone outside the main social area: bedroom, hooks, rack, entry cabinet, or another appropriate location. The plan should be obvious enough on arrival that coats do not end up claiming the one chair somebody was going to need.
Move drinks out of the cook’s route
A small gathering becomes much easier when guests do not crowd the kitchen for every refill. Set up a temporary beverage station on a cabinet, cart, or table outside the main food-prep zone.
Use Get the Drinks Out of the Kitchen for the full traffic logic.
Let food service be temporary
A folding table, cleared console, kitchen counter, or cart can become a serving station during the event and disappear afterward.
Do not permanently dedicate valuable small-room floor area to a buffet setup used a few times a year.
Use light to expand the room socially
Several lower pools of light make guests comfortable using more of the room. A dark edge feels unavailable even when furniture fits there.
Light the main conversation zone, any secondary seats, the serving point, and the route. Avoid relying on one bright overhead fixture that makes the small room feel flatter and more exposed.
Keep the floor flexible
When children, pets, or informal gatherings are part of the household, open floor can be more useful than another permanent table or chair.
Furniture that can move aside without damaging floors or creating a storage problem may allow the room to change faster than furniture specifically marketed as multifunctional.
Rehearse before the gathering
Set up the guest configuration on an ordinary evening. Walk the routes, sit in every seat, place glasses on the available surfaces, and imagine the serving flow.
If the room already feels crowded without guests, remove a piece. Do not hope that conversation will make the furniture less physical.
Design the reset before the event
Every temporary chair, table, tray, blanket, and serving piece should have a return location.
Use The Party Is Over. Can the Room Recover in Ten Minutes? to build the recovery sequence.
Hospitality without the furniture ceremony
The tell is what happens at the door. A room built around its maximum guest count makes the host shift furniture while people stand there holding their coats, and everyone politely agrees to treat that as part of the evening. A room built around ordinary life produces two stools from beside the sofa and nothing else has to happen at all.
Guests register the difference and almost never name it. What they are registering is the absence of a ceremony they were obliged to stand through.
Same problem, elsewhere in the house
Room notes
Keep the room on the record.
One useful note at a time: what to test, what to ignore, and what changed when the room got another vote.


