Function and Flow
The Living Room Is Over-Seated for the Life You Actually Live
More seats do not automatically make a living room more hospitable. Audit who actually uses the room, how often guests arrive, and which seats block circulation so the layout serves real occupancy instead of theoretical maximum capacity.
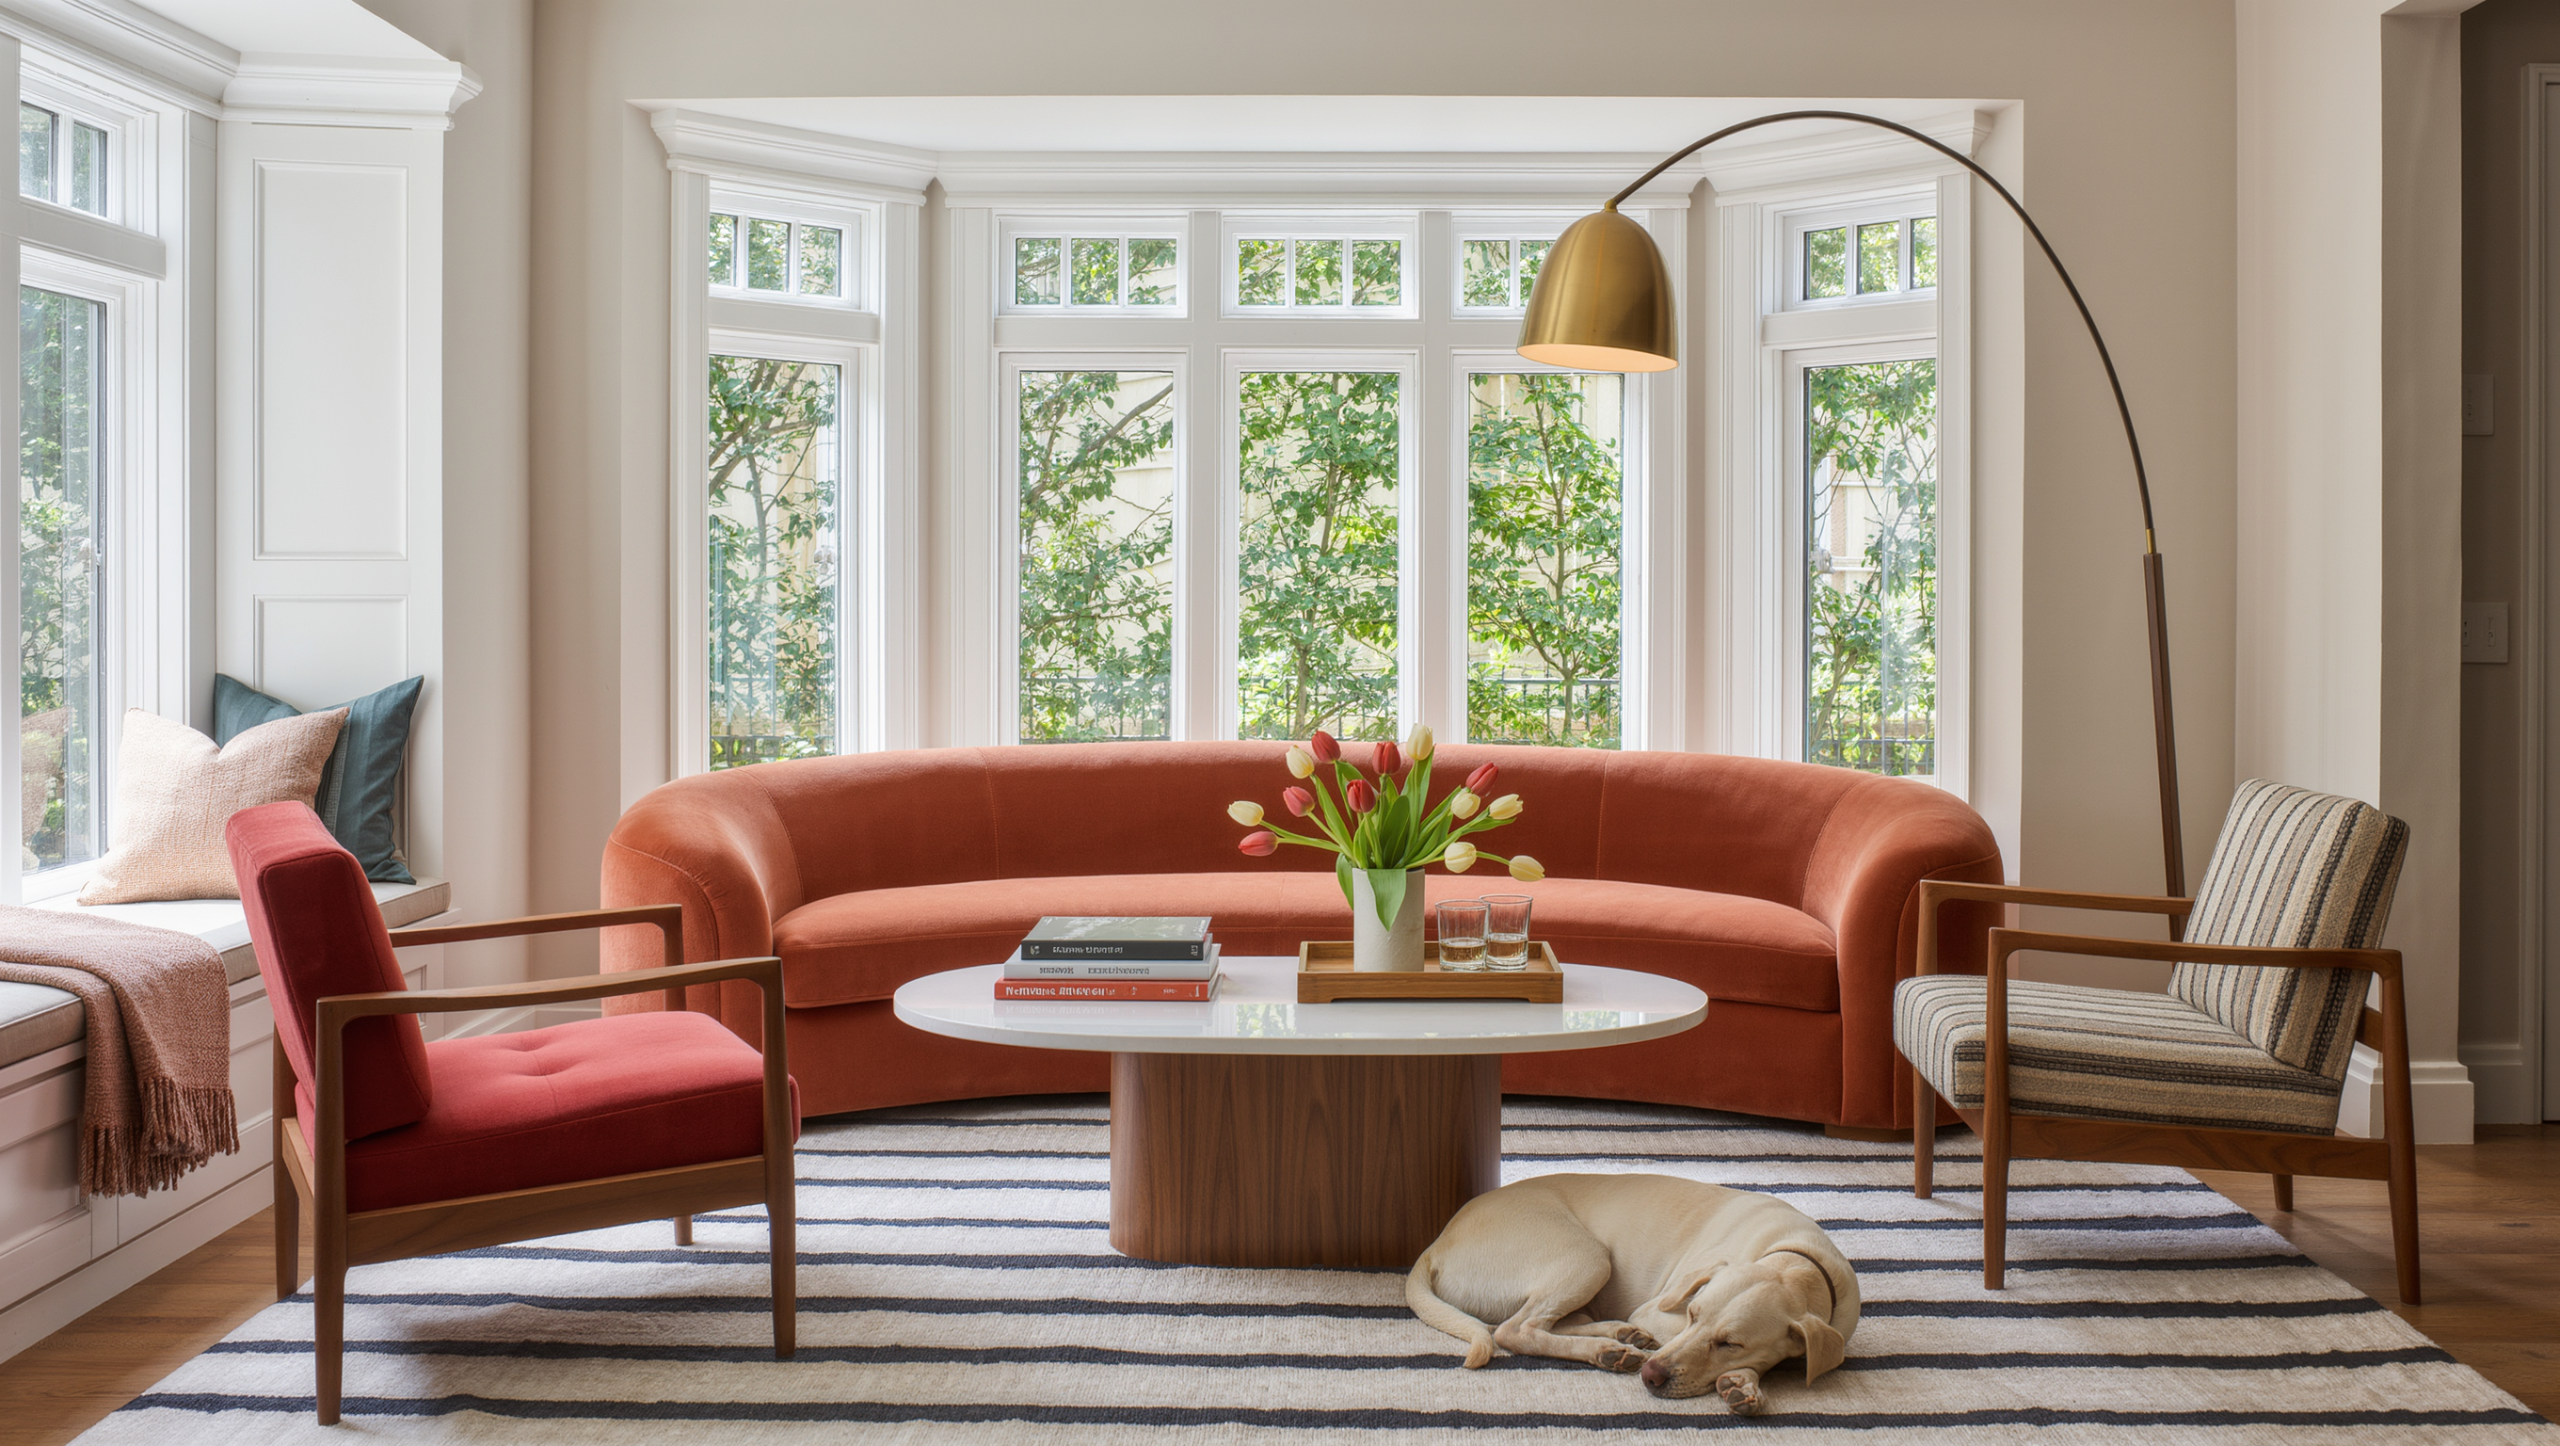
Some living rooms are arranged for a meeting that never happens. Sofa. Loveseat. Two chairs. Two ottomans. Bench. Extra stools under the console. Every wall has a witness.
The room can technically seat ten and comfortably serve four.
Hospitality is not measured by the number of places a human body could theoretically occupy. The usual number of people should sit well, and the occasional crowd should be able to expand around them. What a room cannot afford is an everyday layout kept permanently congested in honor of a party that happens twice a year.
The usual version of this room belongs to two to four people on most evenings, with guests a few times a month rather than every weekend, most of the furniture already bought, and a route to the kitchen or the patio that already feels pinched. Taste is rarely the quarrel here. Arithmetic is: the permanent seating was sized for the biggest night of the year, and the biggest night of the year is not the one being lived in.
Count actual occupancy, not aspirational occupancy
For one week, notice how many people use the room at the same time. Where do they choose to sit? Which seats are ignored? Which one becomes a coat rack? Which chair is moved whenever someone needs to open a cabinet or walk toward the kitchen?
Your normal-use number matters more than the maximum number invited to the house twice a year.
Separate primary seating from deployable seating

Primary seating should be comfortable, well-lit, and permanently integrated into the layout. Occasional seating can be lighter: a stool that moves from a console, a small ottoman, a dining chair borrowed during a party, or a bench that serves another purpose most days.
Trying to keep every possible guest seat permanently installed often makes the room worse for the people who live there.
Watch the empty seats that create bad geometry
An unused accent chair may still force the sofa too far from the coffee table. A loveseat may close off the natural path to the patio. Two matching chairs may make the composition symmetrical while blocking access to a window.
Furniture earns space through function and visual contribution. Matching the set is not sufficient evidence. A pair of armchairs bought together has a way of insisting on staying together, flanking a fireplace nobody lights, long after one of them could have gone to the bedroom and started a useful life.
Give every permanent seat a relationship
A seat should relate to another seat, a table, a view, a light source, or a specific activity. The chair floating near the stairs because the corner looked empty is waiting for instructions.
Move or remove any seat that has no plausible reason for someone to choose it.
Do not confuse fullness with warmth
A sparse room can feel cold, but furniture density is only one variable. Warmth can come from lighting, art, texture, books, plants, color, and proximity between the seats people actually use.
A crowded room can feel surprisingly inhospitable because every movement requires negotiation. The guest who wants a second drink has to ask two people to move their knees, and most guests quietly decide they were not that thirsty.
Leave a clean expansion zone
If you host larger groups, identify where temporary seating can arrive without dismantling the whole room. Perhaps two dining chairs can join one open side of the conversation area. Maybe a low stool can move near the fireplace. Maybe the coffee table shifts six inches and creates space for a floor cushion.
Flexible hosting works better when the daily room already contains some negative space.
Use side tables as a reality check
If a permanent seat cannot reach a drink, lamp, book, or charging point without another piece of furniture being added, ask whether the seat itself belongs. Over-seated rooms often become over-tabled rooms because each extra chair generates its own support infrastructure.
Protect the best route through the room
Walk from every major doorway to the common destinations: sofa, kitchen, patio, stairs, hallway. If the route cuts through the conversation or requires people to pivot around chair arms, remove furniture before you buy narrower furniture.
Circulation is not unused floor waiting to be monetized by upholstery.
Photograph the room from the entry
A camera will tell you quickly whether the room reads as one gathering place or as nine chairs that happen to share a floor. Look for repeated chair backs, competing arm heights, and seats lined along the perimeter with no shared center.
Then remove one piece and photograph it again. Over-seated rooms often improve faster through subtraction than rearrangement.
All of this is reversible, which is the useful part. Take out the single most unused permanent seat — or the one doing the most damage to the main walkway — and do not replace it with anything. Live in the room short a chair for a while and watch what the household does. The success condition is that the seating group becomes easier to enter and leave, nobody has to step around an empty chair, and two dining chairs can still be carried in when eight people arrive.
If the room genuinely feels under-seated on an ordinary evening, put the piece back. That is information too, and it is cheaper than the alternative, which is buying narrower furniture to solve a problem that was never about width.
The living room should be ready for the people who actually live there and adaptable for the people who occasionally arrive. Seat the household beautifully. Keep a plan for guests. What it should not do is furnish three hundred ordinary evenings around the four that involve a crowd.
Same problem, elsewhere in the house
Room notes
Keep the room on the record.
One useful note at a time: what to test, what to ignore, and what changed when the room got another vote.