Function and Flow
A Small Backyard Needs a Floor Plan Before It Needs Furniture
Plan a small backyard like a compact floor plan: protect circulation, size activities at their occupied footprint, keep one flexible area, and give permanent space to the life that actually happens there.
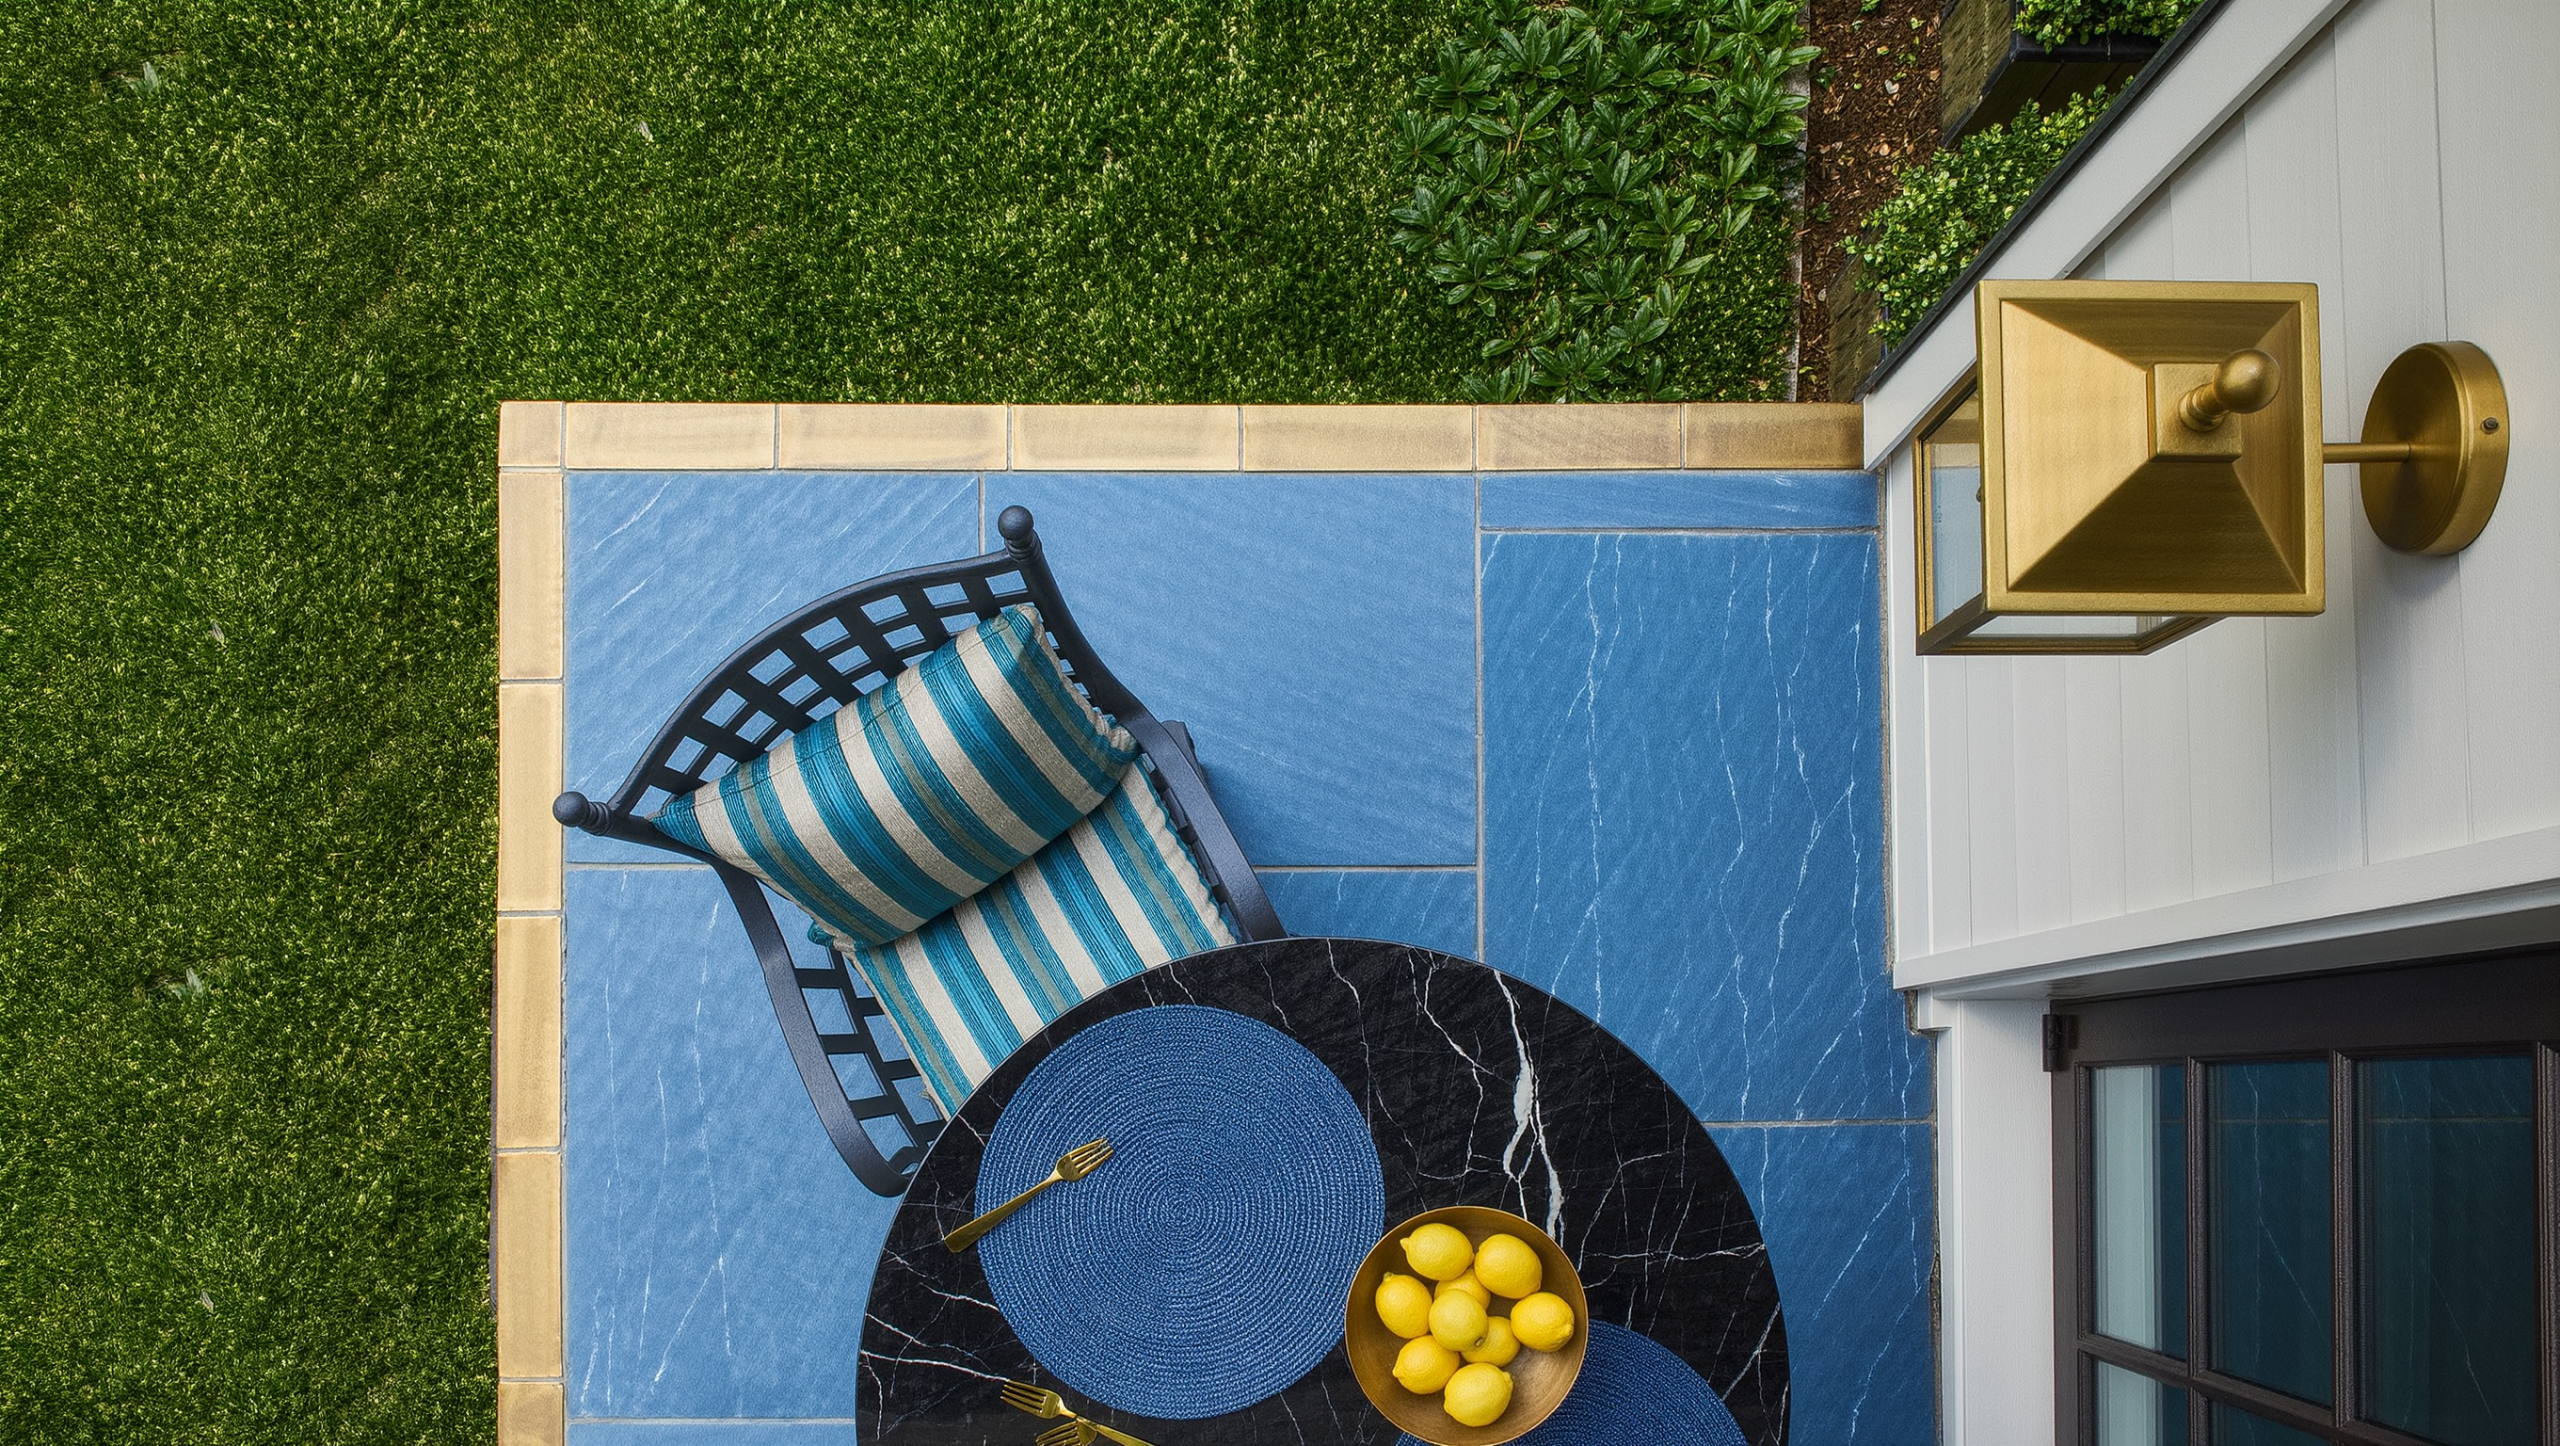
A small backyard can support several kinds of life. It cannot support all of them in the same square foot at the same time.
The fastest way to make a compact yard feel even smaller is to furnish it before deciding what the floor has to do. Then the dining chairs own the back door, the grill owns the route, the garden is trapped behind the sofa, and the one quiet seat has somehow landed beside the bins.
This is not a styling problem. It is a floor-plan problem with weather.
Measure the parts that refuse to negotiate
Start with the fixed facts: doors and their swing, gates, steps, drains, hose connections, utilities, downspouts, existing trees, grade changes, required service access, and anything hot, wet, sharp, or difficult to move. Mark where people actually enter and where they need to get next.
A small yard has very little room for imaginary clearance. A chair is not its catalog width when someone is sitting in it. A dining table is not its tabletop footprint when six chairs are pulled out. The grill’s footprint includes its safe operating clearance and a route that does not send hot food through the middle of the lounge. Follow manufacturer guidance and local requirements for cooking and fire equipment rather than squeezing it into the prettiest corner.
Give the best square footage to the life that happens every week
Write down what actually happens outside: coffee, dinner, dogs, children, gardening, reading, grilling, exercise, a few friends, a lot of friends twice a year. Frequency gets first claim on the good shade, the easiest route, and the least annoying reset.
If two people eat outside four nights a week, do not sacrifice half the yard to a twelve-seat table for the party you host twice a summer. Add temporary capacity when the party happens. The permanent plan should serve the household that wakes up there every morning.
A zone is a footprint, not a label
Draw the occupied version of each activity. Include chair pullback, side tables, the place a person stands while opening a storage bench, the dog lying exactly where the route narrows, and the tray somebody carries from the kitchen. Tape it out if the plan still feels abstract.

Two or three convincing destinations usually beat six tiny ones. A dining table can also be the project surface. A bench can define a planting edge and become party seating. An open patch of paving can host play in the afternoon and extra chairs after dark. Flexibility is useful when the conversion takes two minutes, not when every evening starts with furniture logistics.
Protect one clean route through the whole yard
Keep one obvious path from the house to the gate, storage, garden, and other daily destinations. That route should still work when every seat is occupied.
Good circulation is almost invisible. Nobody praises the path that lets them carry a tray without apologizing to three people, which is exactly why it matters. If the route works only while the yard is empty, the floor plan is fictional.
Let the edges do the heavy lifting
Compact yards often work better when storage, taller planting, privacy screening, and some seating gather at useful edges instead of colonizing the middle. That leaves the center visually and physically available.
But do not automatically line every fence with furniture. A perimeter packed with benches, planters, boxes, and small tables can make the yard feel like a storage aisle surrounding an empty hole. Choose the edges that have a job. Let at least one part of the boundary breathe.
One flexible patch is worth more than two tiny permanent zones
An open paved, decked, gravel, or lawn area can absorb the activities that do not need permanent architecture: children playing, a yoga mat, extra dining chairs, a temporary bar, a project, a birthday table. Design that surface for the hardest recurring use, then let lighter uses borrow it.
That empty piece is how a small yard gains capacity without looking overprogrammed. It is also what lets the yard be something else next summer.
Use height because the floor is expensive
Trellises, narrow trees where appropriate, wall-mounted elements, layered planting, and overhead shade can give the yard volume without taking the whole footprint. Keep mature plant size in the plan. The charming three-gallon shrub is not signing a contract to stay three feet wide.
Permanent structures, excavation, electrical work, and anything near property lines or utilities should be checked against local requirements and the actual site before construction.
Privacy should solve a view, not shrink the whole yard
Stand or sit where people actually spend time and identify the exposure that bothers you. Screen that view first. A shifted chair, a layered planter, a tree canopy, or a partial screen may solve the problem without building a visual wall around the entire property.
For the more detailed version, use Privacy Without Building a Fortress. Small yards cannot afford defensive mass where selective screening will do.
Storage belongs in the floor plan before the cushions arrive
Cushions, watering gear, toys, serving pieces, tools, covers, and pet equipment need a nearby return route. If the storage is across the property or behind three pieces of furniture, the objects will live outside instead.
Consolidate rather than scattering small boxes everywhere, and keep wet, dirty, clean, and hazardous categories appropriately separated. The full utility system lives in The Shed, Hose, and Storage Problem.
Test the yard in occupied mode
Set out the chairs. Pull them back. Open the gate. Carry a tray from the kitchen. Unwind the hose. Put the grill where it would really operate. Walk to the bins. Add the stroller, dog, or garden cart if those are part of normal life. Then do it again in the morning, afternoon, and evening when sun, wind, glare, and neighbor activity change.
Only after that should the furniture plan become permanent. If the yard is doing several jobs already, continue with The Backyard Does Not Need More Zones. It Needs Better Transitions. That piece deals with the handoff between established zones; this one is about deciding which zones deserve floor space in the first place.
Small backyards need fewer commitments, not miniature versions of everything
A compact yard does not need a tiny dining room, tiny lounge, tiny garden, tiny fire room, and tiny resort corner all standing permanently at attention. It needs a few things placed with enough conviction that the leftover space can remain useful.
Start with the fixed facts, give the best territory to ordinary life, preserve one clean route, and leave one part of the floor available for change. The yard will feel larger because fewer objects are asking it to prove how much it can hold.
Continue through Outside and Space Intelligence for the larger planning system.
Same problem, elsewhere in the house
Room notes
Keep the room on the record.
One useful note at a time: what to test, what to ignore, and what changed when the room got another vote.


