Skip to the writing
Room for Drama
Practice
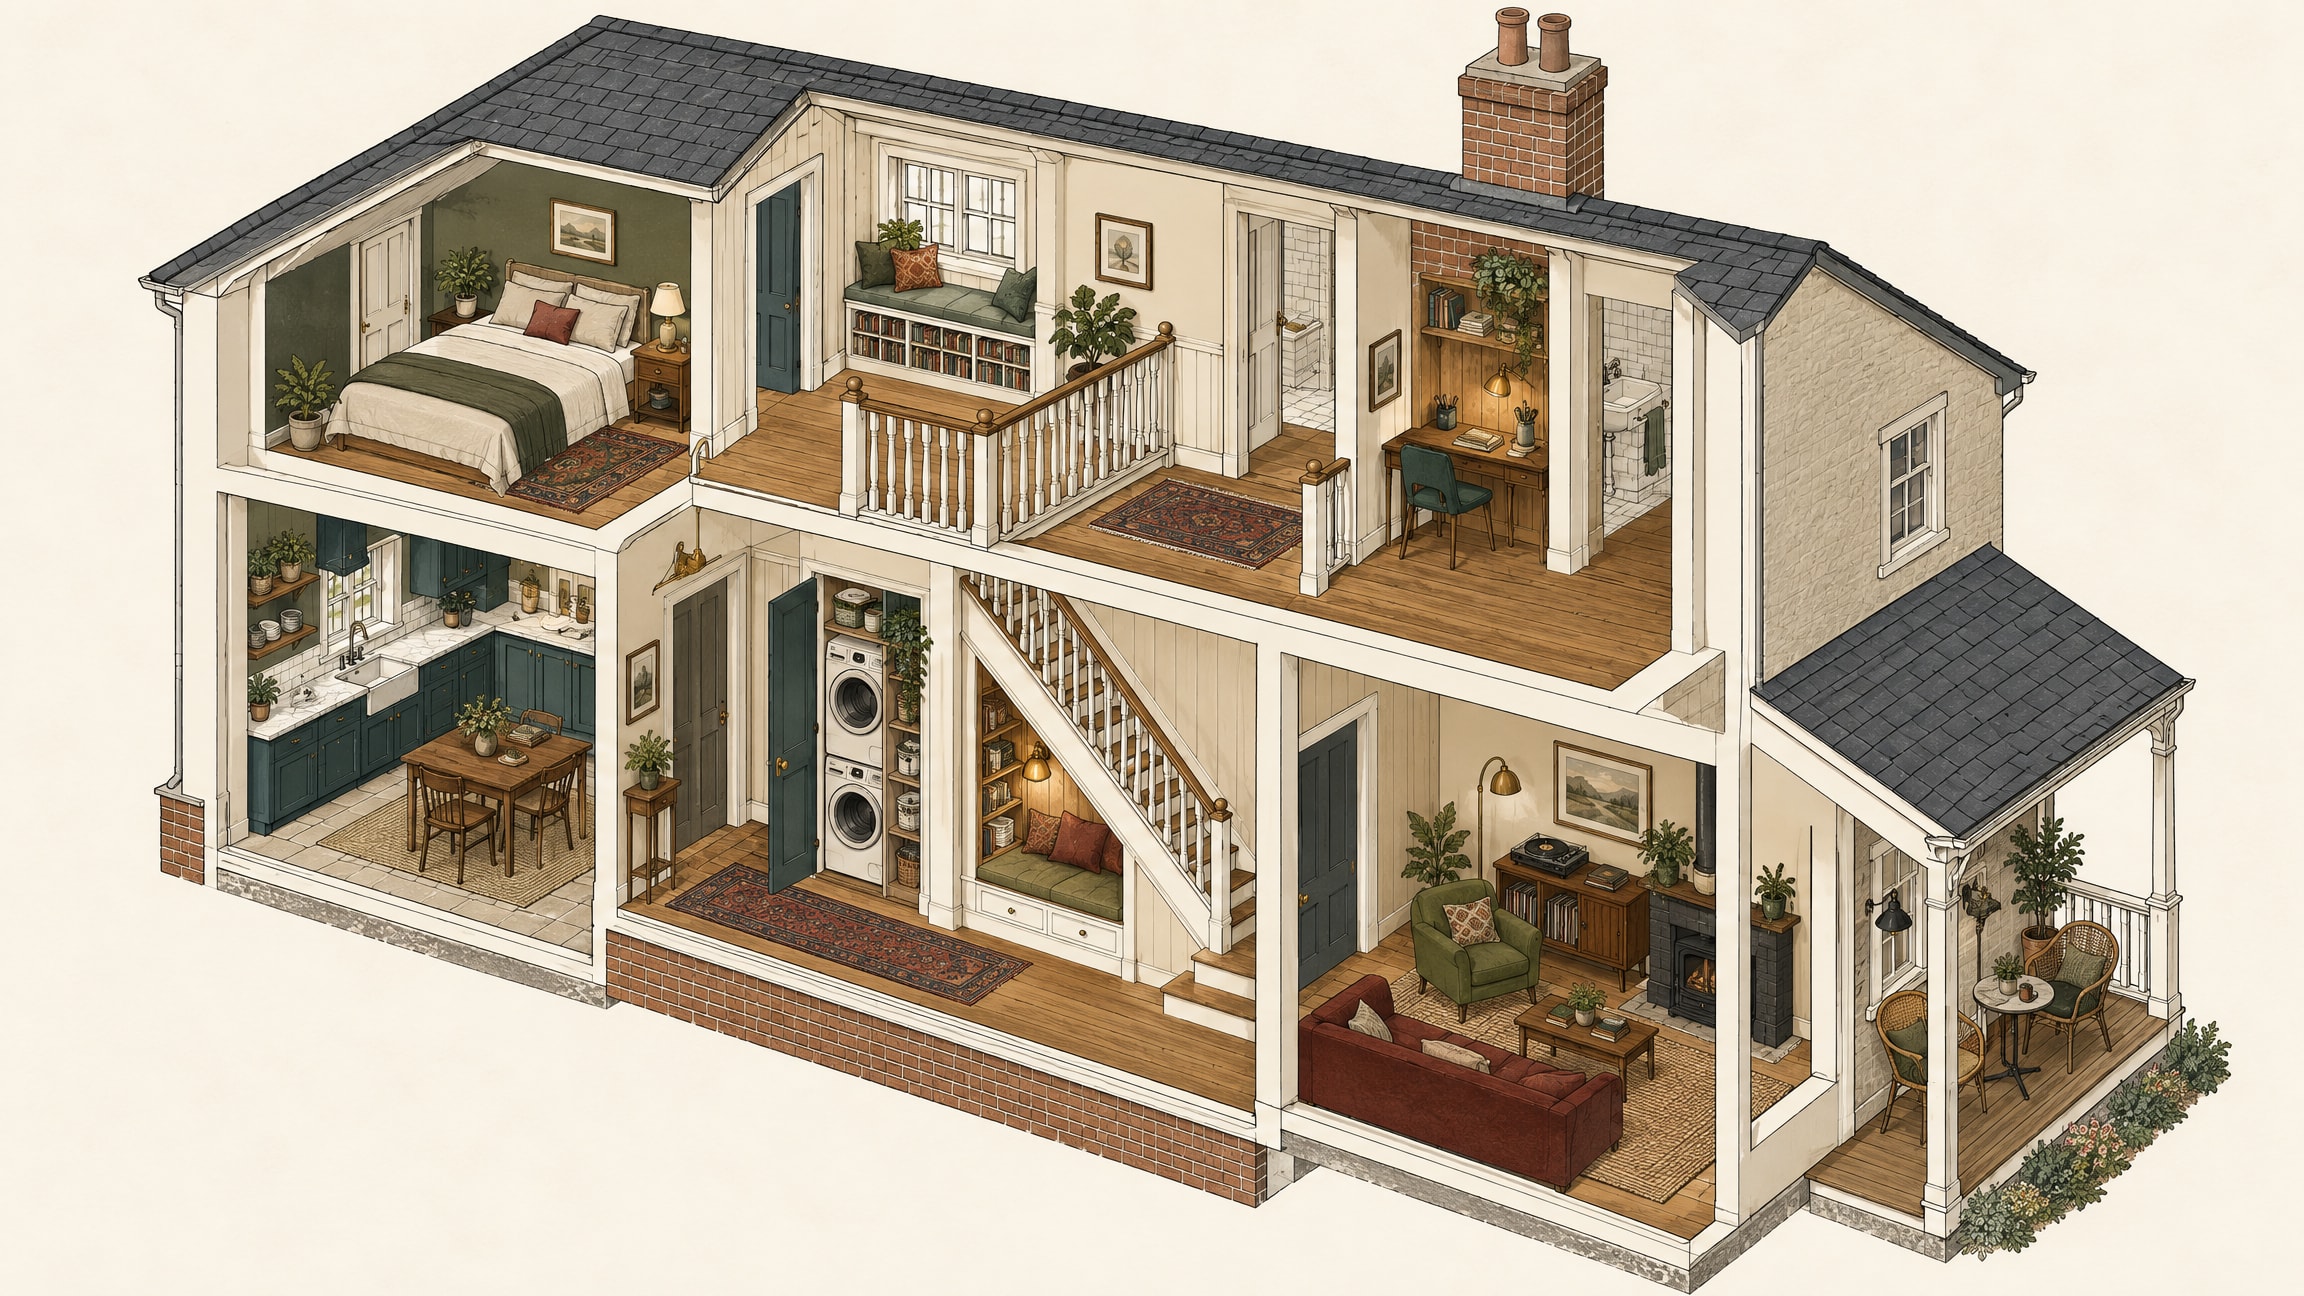
Isometric cutaway of a two-storey house where overlooked spaces have been given jobs: a reading nook under the stairs, a window seat on the landing, a desk in the alcove beside the chimney, a laundry in a hall closet, a coffee spot on the side porch and a listening corner in the living room.
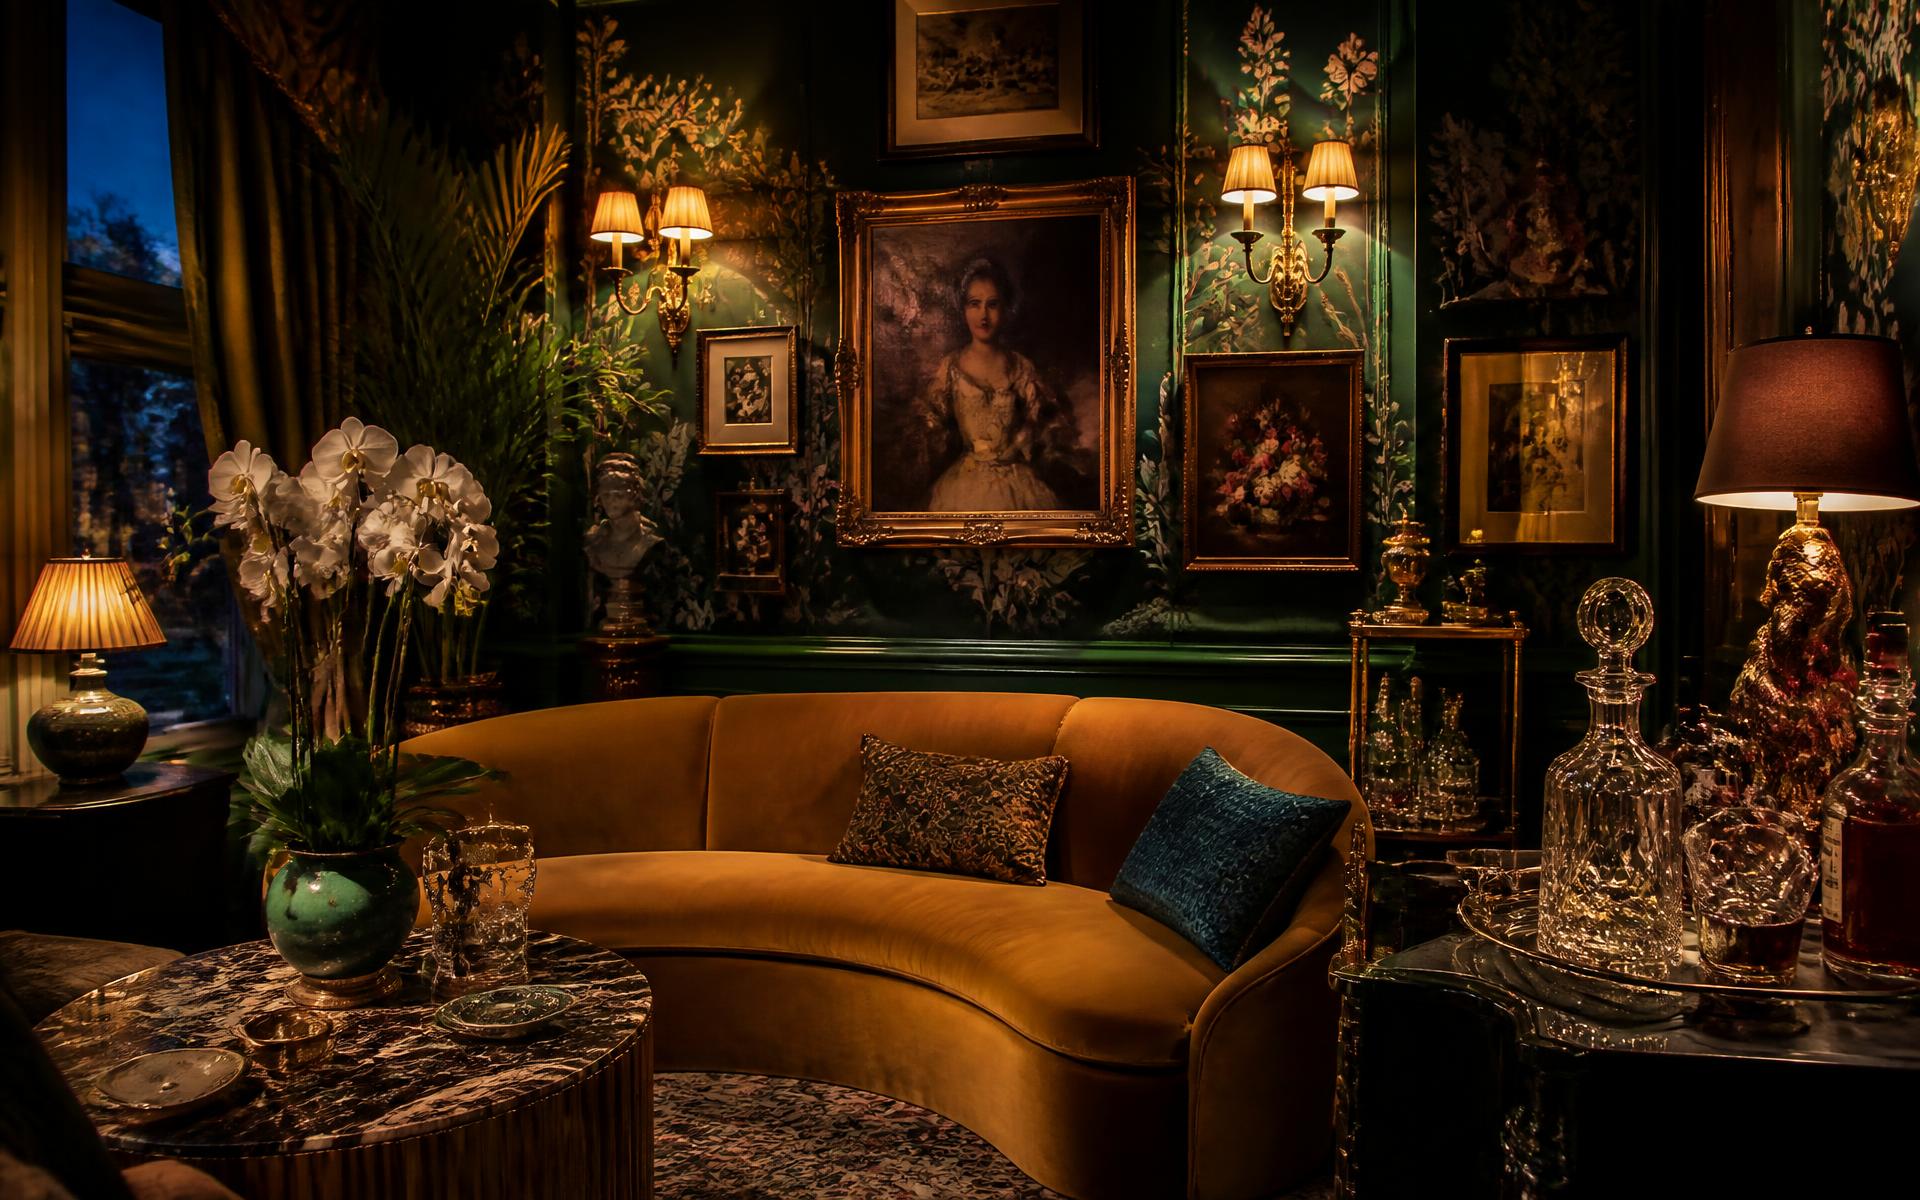
Layered Room for Drama interior showing color, furniture, art, and multiple possible uses

Space Intelligence

What could this space do?

Start with the room, corner, landing, porch, or leftover footprint you already have. Space Intelligence is about finding the most useful, interesting job the space could support — before assuming it needs more stuff.

Start with the kind of space you have

Give the footprint a better job.

These are the spaces most likely to be dismissed, overfilled, or asked to disappear. They are also where Room for Drama is most useful.

Small spaces

Make limited square footage do one or two things exceptionally well.

Awkward spaces

Use odd geometry, alcoves, landings, and difficult corners instead of apologizing for them.

Underused & pocket spaces

Assign overlooked square footage a reason to exist.

Multi-use rooms

Design the handoff between legitimate jobs instead of making every use permanent.

Outdoor spaces

Turn porches, patios, balconies, yards, and side spaces into places people actually stay.

Rooms with a New Life

When the current job is no longer the right one, explore a different future for the room.

Looking for a conventional room? Living rooms · Kitchens · Baths

Something is actively not working? That is a diagnosis problem, not a possibility problem. Read the room.

The Reader

Rooms do not have one problem.
They have three or four at once, and the combination is the argument.

Tick what is true about the room you are standing in. Not what kind of room it is — what is true about it. Nothing is sent anywhere and nothing is stored; this runs in your browser and forgets you the moment you close the tab.

Shape and volume What the room is, geometrically, before anybody put furniture in it.
Light Where it comes from, when it arrives, and when it leaves.
Movement How people cross the room, and what that costs the plan.
Load How much the room is being asked to carry, and whether it can.
Real life Tenancy, animals, children, noise, weather. The parts design media leaves out.

Pick anything on the left and the reading appears here.

Most people tick three. If you find yourself ticking nine, the room is probably fine and the house is the problem.

The same empty room plan drawn four times, furnished as a library, a listening room, a dinner room, and a workroom.LibraryListening roomDinner roomWorkroomIdentical footprint. Identical door. Identical window. Four completely different lives.The floor plan called it a dining room, and the floor plan was a guess about somebody else's household.
One footprint, four lives. The label on the floor plan was somebody guessing about a stranger.

The Atlas

Every condition, in full.

What it is. What is actually failing, which is usually not the thing being blamed. The one measurement that settles the argument. The first move. And the reflex to resist.

Every condition 23

Shape and volume What the room is, geometrically, before anybody put furniture in it.

Long and narrow

The room is more than twice as long as it is wide, and everything has ended up in a line along the walls like a waiting area.

The evidence and the drawing
What is actually failing
Not the width. The absence of events. A long room read end to end in one glance has nothing to slow the eye, so it reads as a corridor with furniture in it. Corridors are for leaving.
What settles it
Stand at the short end. Count how many distinct things ask for your attention between you and the far wall. One is a hallway. Three is a room.
First move
Break it into three zones across the width, not along it, and give the middle zone a different floor covering or a different light. The room stops being one long thing and becomes a sequence.
Do not
Push everything flat against the long walls to "open up the middle". That widens the corridor and confirms it.

Unusually good at: LibraryDinner roomGallery walkWardrobe roomWorkroom

A long narrow room drawn twice: first with all furniture flat against the long walls leaving a corridor down the middle, then divided across its width into three zones.Everything against the long wallsOne uninterrupted look from end to end. The room is read in a second and left in two.SITPAUSEEATDivided across the width, not along itThree events instead of one view. The room is now longer to walk and shorter to leave.
A long room read end to end is a corridor. Divided across its width, it becomes a sequence of rooms.

Too big for what it does

A bedroom with a hectare of carpet at the foot of the bed. A living room where the furniture huddles in one corner and the rest is floor. It is not empty because you have not shopped enough.

The evidence and the drawing
What is actually failing
A single-purpose room being given single-purpose furniture at a scale that suits a smaller room. The leftover space has no job, so it reads as an error rather than as generosity.
What settles it
Photograph the room from the doorway. Anywhere in that photograph a person could not plausibly be doing something is unemployed floor.
First move
Give the leftover a second, unrelated job — a real one, with its own light and its own surface. Two rooms with a shared ceiling beats one room with a bald patch.
Do not
Solve it by buying larger versions of the furniture already there. A bigger sofa in a big room is still one seating group with a moat.

Unusually good at: Listening roomLibraryCreative studioRetreatGame roomWardrobe room

A large room drawn twice: furniture huddled in one corner leaving unemployed floor, then the same room with a second zone that has its own light and surface.?One group, one moatThe empty half is not restraint. It is a vacancy.SITWORKTwo rooms, one ceilingEach half has its own light, its own surface, its own reason.The test: could two people be doing unrelated things here at the same time without negotiating?
The leftover half of a big room is not restraint. Give it a second, unrelated job with its own light.

Genuinely small

Two people cannot pass each other. Opening a drawer means moving first.

The evidence and the drawing
What is actually failing
Usually the number of jobs, not the number of square feet. Small rooms fail by being asked to do three things adequately instead of one thing beautifully.
What settles it
Name every activity that has to happen in here. If the list is longer than two, the list is the problem.
First move
Pick the job. Move the losing jobs somewhere else in the house, even somewhere slightly inconvenient. Then furnish the winner properly, at full size, with no apology.
Do not
Buy small-scale everything. A small room furnished entirely in miniature reads like a doll set and still has nowhere to put a cup.

Unusually good at: Reading roomCocktail roomWorkroomWardrobe roomListening room

A small room drawn twice: crowded with three half-sized functions, then holding one full-sized function.Three jobs, all partialNothing is full size. Everything is in the way of something.One job, full sizeReal furniture, a route that works, room left over on purpose.Small rooms almost never fail on square footage. They fail on the number of jobs they were handed.
Small rooms fail on the number of jobs, not the number of square feet.

An odd shape nobody planned

An alcove, a bay that is not quite a bay, a chimney breast with two unequal returns, a room that is not a rectangle and never will be.

The evidence and the drawing
What is actually failing
The attempt to hide it. Most awkward geometry becomes charming the moment it is treated as deliberate and given the one thing that fits it exactly.
What settles it
Measure the odd bit on its own. Almost every alcove is close to a standard shelf, desk, bench or bed width. Find out which one.
First move
Build or place one thing that fits the recess to within an inch, then paint the recess the same colour as whatever you put in it. It stops being a leftover and becomes architecture.
Do not
Fill it with a plant and a floor lamp and hope the eye slides past. It never does.

Unusually good at: Reading roomWorkroomBreakfast roomWardrobe roomIndoor garden

Two elevations of the same chimney-breast alcove: a plant and a floor lamp in the gap, then joinery built to the exact width of the recess.The gap is still the loudest thing in the wall.Measured, then built to it.FilledFitted
A plant and a floor lamp do not solve an alcove. Measuring it does.

Low ceiling

Under about eight feet, and the room feels like it is leaning on you.

The evidence and the drawing
What is actually failing
Almost always the lighting, not the height. A low ceiling lit from a fixture stuck to it announces exactly where the ceiling is, all day, in every direction.
What settles it
Turn the overhead off and light the room from four points at seated height. If the ceiling stops mattering, the ceiling was never the problem.
First move
Get the light off the ceiling and onto walls, tables and floors. Take the eye horizontal and the room reads as wider instead of shorter.
Do not
Paint everything white to "lift" it. A low white ceiling is a low ceiling you can see perfectly.

Unusually good at: Listening roomCocktail roomCinemaRetreatReading room

Two sections through a low room: one lit by a ceiling fixture that illuminates the ceiling, one lit from four low sources that push the eye sideways.One fixture, and the ceiling is the brightest surface in the room.Four low pools. The eye travels sideways.Lit from the ceilingYou can see exactly how low it is.Lit from below the ceilingThe height stops being the subject.
Light the ceiling and everyone can see exactly how low it is. Light the room instead.

Very high ceiling

Impressive from the doorway, faintly institutional once you sit down. Conversation goes up and does not come back.

The evidence and the drawing
What is actually failing
Everything of interest is happening below seven feet and the top third of the room is doing nothing. The volume overwhelms the life in it.
What settles it
Sit down. Look up. If there is nothing between your eye level and the ceiling that anyone chose on purpose, the room has an unfurnished storey.
First move
Put something with weight up there — a fixture with real mass, tall drapery hung near the ceiling rather than the window, a picture hung high on purpose, planting with height. Then add soft material low down so the sound stops travelling.
Do not
Leave the walls blank above picture height because "the height is the feature". Unclaimed height is not a feature, it is a vacancy.

Unusually good at: LibraryIndoor gardenGallery walkDinner room

Two sections through a tall room. In the first everything of interest sits below seven feet. In the second, drapery, a large fixture and high-hung pictures claim the upper volume.EMPTYEverything chosen sits under the dashed line.The top third is storey with no tenant.Drapery hung at the ceiling. Mass in the air.Something to look at above eye level, on purpose.
Height nobody has furnished is not a feature. It is an empty storey.

Light Where it comes from, when it arrives, and when it leaves.

Dark

You put a light on in the afternoon. Every photograph of it comes out grey.

The evidence and the drawing
What is actually failing
The instinct to fight it. Pale paint in a dark room does not produce a bright room, it produces a grey room, because there is no light for the pale surface to bounce.
What settles it
Which direction do the windows face, and what is outside them? A north window under a tree is a permanent condition. A south window behind a hedge is a gardening job.
First move
Decide whether you are fighting it or joining it, and then commit. Joining it — deep colour, warm lamps at low level, reflective metal, one good pool of light per activity — beats losing to it in beige.
Do not
Add more ceiling downlights. A dark room lit flat from above is a dark room with glare in it.

Unusually good at: CinemaListening roomCocktail roomLibraryRetreat

Three responses to a dark room: pale paint producing grey, deep colour with low warm pools, and moving the daylight-dependent activity to a brighter room.FLATFight itNothing left to bounce.Join itDeep colour, warm pools.KEEPMove the jobGive it a window instead.Two of these are good answers. Pale paint in a dark room is the one that keeps being recommended.
Three answers to a dark room. Only one of them is the one everybody recommends.

One window, doing everything

A single light source at one end. The far end of the room is a different climate.

The evidence and the drawing
What is actually failing
The gradient. Rooms lit from a single point have a bright end and a dead end, and the dead end is where the furniture usually is.
What settles it
Walk from the window to the far wall at four in the afternoon and notice where you stop being able to read comfortably. That line is the room's real edge.
First move
Put a light source beyond that line — a lamp, a wall light, anything that gives the dark end a reason. Then put something reflective on the wall that faces the window.
Do not
Block the window with the tallest piece of furniture in the room because that wall is "the obvious place for it".

Unusually good at: WorkroomReading roomIndoor gardenBreakfast room

A room plan with three overlaid pools showing where daylight lands in the morning, at midday and in the late afternoon, and the corner that never receives any.123NEVER1 Morning. Long, low, and gone by ten.2 Midday. Shallow, overhead, the least interesting light of the day.3 Late afternoon. Warm, horizontal, and the reason people love west rooms and cannot work in them.The shaded corner gets none of it, ever. Put something there that does not want daylight.
Daylight is not a property of a room. It is a schedule, and it has a corner it never visits.

Too much light at the wrong time

Beautiful in the morning, unusable at five. Screens are unreadable. Somebody has already moved a chair to escape it.

The evidence and the drawing
What is actually failing
A room being asked to hold a fixed activity in a light condition that moves all day. The furniture is arranged for one hour and endures the other fifteen.
What settles it
Note the hour it becomes a problem and the direction it comes from. That is a solvable fact, not a mood.
First move
Treat the window at the hour it fails, not on principle — a sheer that only earns its keep in the afternoon is still earning its keep. Then turn the seating or the desk ninety degrees so the light arrives across the work rather than into the eye.
Do not
Give up and close it permanently. A room with the blinds always down has thrown away the thing it was good at.

Unusually good at: Indoor gardenBreakfast roomCreative studioWorkroom

A room plan with three overlaid pools showing where daylight lands in the morning, at midday and in the late afternoon, and the corner that never receives any.123NEVER1 Morning. Long, low, and gone by ten.2 Midday. Shallow, overhead, the least interesting light of the day.3 Late afternoon. Warm, horizontal, and the reason people love west rooms and cannot work in them.The shaded corner gets none of it, ever. Put something there that does not want daylight.
Daylight is not a property of a room. It is a schedule, and it has a corner it never visits.

Movement How people cross the room, and what that costs the plan.

Everyone walks through it

It is the route to somewhere else. People cross it more often than they stop in it.

The evidence and the drawing
What is actually failing
The pretence that it is a destination. A room with a through-route has less usable area than its floor plan suggests, and pretending otherwise puts furniture in the way of your own family.
What settles it
Draw the routes people actually walk, at their narrowest point. Working convention for a main route is roughly 30 to 36 inches clear; a secondary squeeze can drop to about 24 before people start turning sideways, and people notice turning sideways.
First move
Give the route its width first, formally, as a decision. Then design the rest of the room in what is left. A deliberate corridor through a room is elegant; an accidental one is a bruise on the hip.
Do not
Float a beautiful chair into the route because it looks right from the doorway. It will be moved within a fortnight and blamed for nothing.

Unusually good at: Gallery walkLibraryIndoor garden

A plan where each route is drawn at a thickness matching how often it is walked, showing that one heavy route runs straight through the seating.Thick Walked many times a day. Not negotiable, and going straight through your coffee table.Medium Walked daily. Give it clear width and it stops being felt.Thin Walked occasionally. It is allowed to be inconvenient.Draw yours before you move anything. The thick line is the plan; everything else is arrangement.
Draw each route at the width of how often it is walked. The thick one is the floor plan.

Too many doors

Four or five openings in a modest room. Everywhere you would put something, something swings.

The evidence and the drawing
What is actually failing
Wall, not floor. Each door removes its own width plus its swing plus the approach to it, and what it removes is the part of the wall you needed.
What settles it
Measure the longest run of uninterrupted wall in the room. That number, not the floor area, is what decides whether a sofa, a bed or a bookcase is possible.
First move
Ask which doors are load-bearing to the household and which are habit. Removing a door, changing its swing, or replacing it with a cased opening buys back more usable room than any piece of furniture will.
Do not
Arrange the furniture to be polite to every door equally. Pick the two that matter and let the others be inconvenient.

Unusually good at: Gallery walkIndoor gardenBreakfast room

A plan with every door, window and radiator marked along the perimeter, and a bar beneath showing how little uninterrupted wall is left.APerimeter, spentDoors, windows, radiator, swing and approach. Gone before you started.A What you can actually put something against.
Floor area is what you were sold. Uninterrupted wall is what you get to use.

Almost no usable wall

Windows, doors, a radiator, a chimney breast, and about four feet of actual wall in the whole room.

The evidence and the drawing
What is actually failing
A furniture plan that assumes walls. Everything conventional wants to go against something, and there is no something.
What settles it
Add up the wall runs longer than four feet. If the total is under a third of the perimeter, this is a float-the-furniture room and always was.
First move
Stop trying to line things up. Bring the seating into the middle, back a sofa onto open floor, and use a low console or a rug edge to make the back of it deliberate instead of accidental.
Do not
Buy tall storage. There is nowhere to put it, and it will end up in front of the only window that works.

Unusually good at: Listening roomDinner roomBreakfast roomGame room

A plan with every door, window and radiator marked along the perimeter, and a bar beneath showing how little uninterrupted wall is left.APerimeter, spentDoors, windows, radiator, swing and approach. Gone before you started.A What you can actually put something against.
Floor area is what you were sold. Uninterrupted wall is what you get to use.

Open plan with no edges

One enormous space doing cooking, eating, homework, television and guests, none of them in a place you could point to.

The evidence and the drawing
What is actually failing
The absence of boundaries, not the absence of walls. Open plan works when each zone has an edge you can feel; it fails when the zones bleed and no activity has anywhere to be.
What settles it
Ask somebody to sit down and read. Watch how long they take to choose a spot, and whether they end up facing a fridge.
First move
Give one zone a hard edge — the back of a sofa, a run of low storage, a rug that actually reaches the furniture, a ceiling change, a lighting circuit of its own. One real edge reorganises the whole plan.
Do not
Divide it with something you have to walk around but cannot see over. That is a wall with extra steps.

Unusually good at: Dinner roomListening roomGame roomLibrary

An open plan drawn twice: furniture adrift with no boundaries, then the same furniture given three edges — a sofa back, a rug that reaches, and a lighting change.No edgesFive zones, none of them anywhere.SITCOOKEATThree edgesA sofa back, a rug that reaches, a light of its own.An edge you can see over still counts. An edge you have to walk around is a wall you did not admit to building.
Open plan does not need walls. It needs edges, and there is a considerable difference.

Load How much the room is being asked to carry, and whether it can.

Nowhere to put anything

Surfaces are the storage. Every horizontal plane has silted up. It looks cluttered ten minutes after it is tidied.

The evidence and the drawing
What is actually failing
Distance, usually, rather than volume. Things are put down where they are used and stored where there was room, and the gap between those two places is where the mess lives.
What settles it
Pick the three things that are always out. Measure how far each one is from where it belongs. Anything over a few steps will never be put away by anyone, including you.
First move
Put storage where the thing is used, even if that is an inelegant place, and make the storage good enough to be seen. A beautiful box within reach beats a perfect cupboard down the hall.
Do not
Buy deep storage for small things. Anything behind anything else is gone.

Unusually good at: Wardrobe roomWorkroomLibrary

Two sections through storage: a deep cupboard where a second row of objects sits invisible behind the first, and a shallow one where every object is on the front plane.LOSTDeepThe back row has not been seen since it went in.ShallowEverything is on the front plane. Everything gets used.Volume is not the measurement that matters. Reachable frontage is.
Anything behind anything else is gone. Reachable frontage beats cubic feet every time.

One room, two lives

It is a study until somebody stays. A dining room until it is a homework table. Neither job is quite winning.

The evidence and the drawing
What is actually failing
The changeover, not either use. Both jobs usually work fine. What nobody budgeted for is the fifteen minutes of rearranging between them, so one job quietly stops happening.
What settles it
Time the handoff. If switching the room from one job to the other takes longer than boiling a kettle, the second job is already dying.
First move
Design the changeover as a piece of furniture — one gesture, one place everything lives, nothing carried out of the room. Then decide which job owns the room by default, because one of them has to.
Do not
Split the difference and let both jobs have half the room permanently. That produces two bad rooms in the footprint of one good one.

Unusually good at: WorkroomGame roomCreative studioGuest room that is not a spare room

The same room drawn twice: by day the desk is open and the bed is made; by night the desk is closed and the bed leads.By dayDesk open, chair out, work light on.By nightChair tucked, desk dark, lamp by the bed.If the handoff takes longer than the kettle, one of the two jobs quietly stops.
A room with two jobs needs a handoff short enough that people actually perform it.

Technically fine, completely dead

Nothing is wrong with it. Nobody goes in. It is the room you walk past on the way to the room everyone actually sits in.

The evidence and the drawing
What is actually failing
No reason to be there. The room has furniture and no activity, and furniture does not generate activity. A reason does.
What settles it
Name the thing a person would come into this room specifically to do, that they cannot do better elsewhere. If you cannot, that is the finding.
First move
Import one activity with real gravity — sound, drink, books, a game, a fire, a view, a table — and give it proper equipment. Rooms fill up around an activity, never around a scheme.
Do not
Restyle it. A dead room that has been restyled is a dead room with new cushions.

Unusually good at: Listening roomCocktail roomLibraryGame roomCreative studioDinner room

The same empty room plan drawn four times, furnished as a library, a listening room, a dinner room, and a workroom.LibraryListening roomDinner roomWorkroomIdentical footprint. Identical door. Identical window. Four completely different lives.The floor plan called it a dining room, and the floor plan was a guess about somebody else's household.
One footprint, four lives. The label on the floor plan was somebody guessing about a stranger.

Layered, and losing

You like every single object in here. Together they are producing a noise rather than a room.

The evidence and the drawing
What is actually failing
Hierarchy, not quantity. A maximalist room does not fail from too much; it fails when everything is competing at the same volume and the eye has nowhere to land or rest.
What settles it
Half-close your eyes. If more than three things survive as distinct shapes, nothing is leading. If nothing survives, everything is mid-sized and mid-toned.
First move
Choose one thing to win — scale, colour, or darkness — and demote everything within three feet of it. Then find one genuinely empty surface and defend it.
Do not
Edit uniformly. Taking ten per cent off everything keeps the exact problem at slightly lower volume.

Unusually good at: LibraryGallery walkCocktail room

Two elevations holding the same number of objects: one where every object is the same size and weight, and one with a dominant object, two supporting objects, a quiet field, and one empty surface.Same weight, everywhereSix voices, one volume. The eye never lands.123One leads, two support, the rest is fieldSame object count. Completely different room.1 The thing that wins. Biggest, darkest, or the only one of its kind.2 Two supporting players, deliberately demoted. Not competing, answering.3 Empty. Defended. This is what stops layering becoming noise, and the first thing people fill in.
The same number of objects, twice. More is not the problem; equal volume is.

Real life Tenancy, animals, children, noise, weather. The parts design media leaves out.

Not yours to change

Landlord white, a floor you did not choose, and a light fitting you would like to discuss with somebody.

The evidence and the drawing
What is actually failing
The assumption that drama lives in the fabric of the building. Most of what makes a room feel like something is portable: light, textile, colour at eye level, and what is on the walls.
What settles it
Separate what is fixed, what is reversible, and what is negotiable. Most people put "paint" in the wrong column without asking.
First move
Spend on the three portable things that travel with you — lighting you own, one large textile, and one piece of furniture at full scale. They will still be working in the next place.
Do not
Spend the budget on temporary fixes to permanent fixtures. Peel-and-stick anything is money left behind in somebody else's building.

Unusually good at: Cocktail roomReading roomListening roomCreative studio

An elevation of a rented room with the fixed elements, the reversible elements and the portable elements each marked differently.Fixed. Not your problem and not your money.Reversible. Worth doing, worth doing well, comes off cleanly.Portable. This is where the budget goes. Still yours in the next three flats.
Fixed, reversible, portable. Spend the money in the third column and it comes with you.

Animals live here too

Claws, hair, mud, a dog who has selected the best chair and is not open to discussion.

The evidence and the drawing
What is actually failing
Designing around the animal instead of for it. An animal without a designated good spot will select yours, and it will select correctly.
What settles it
Where does the animal already choose to be? That location is data. It is usually about sight lines to the door and warmth.
First move
Build the animal a proper place in the spot it has already chosen, at the quality level of the rest of the room. Then choose surfaces by how they wear rather than how they photograph.
Do not
Buy a beige washable everything. It solves the hair and kills the room, and the hair still shows.

Unusually good at: RetreatReading roomWorkroom

A plan with shaded patches showing the parts of a room that take real wear: inside the door, the chair arms, the pet spot, and the route to the garden.1231 Inside the door. Wet, gritty, and the first six feet of every floor covering you will ever buy.2 Chair arms and the sofa back. Hands, heads, and the place fabric goes shiny.3 Where the animal has already decided to lie. Warm, sunny, view of the door. Not a negotiation.
Where a room actually wears. Choose materials here and you can choose freely everywhere else.

Children live here too

Plastic is winning. The good room has become a storage unit for objects in primary colours.

The evidence and the drawing
What is actually failing
Storage that children cannot operate, so nothing is ever put away, so the adult room absorbs the overflow permanently.
What settles it
Can the child put the thing away without help, in one movement, at their own height? If not, you are the storage system.
First move
Low, open, one-gesture storage at the point of use, in materials that belong to the room. Then give the toys a boundary you can close at seven o'clock so the room gets its evening back.
Do not
Accept that the house must look like a nursery until they leave. Children are perfectly happy in beautiful rooms; they simply need to be able to reach things.

Unusually good at: Game roomCreative studioWorkroom

The same room at four in the afternoon and at eight in the evening: toys spread across the floor, then contained behind one closed boundary.Four o'clockCorrect. This is what the room is for at four.Eight o'clockOne boundary closed. Two lamps on. The room returns.The design problem is not the toys. It is whether the room has an off switch a tired adult can operate in one movement.
The design problem is not the toys. It is whether the room has an off switch.

Loud, hard, and echoing

Every conversation is slightly effortful. Television needs the volume higher than it should. It sounds like a nice restaurant on a bad night.

The evidence and the drawing
What is actually failing
Too many hard parallel surfaces and no soft mass. Sound is a material problem, and it makes people leave a room without ever knowing why.
What settles it
Clap once in the middle of the room. If the sound comes back at you, the room is untreated.
First move
Add soft mass where the sound is bouncing, not where it is convenient — the ceiling and the facing walls matter more than the floor. Curtains with real fullness, a proper rug with underlay, upholstery, books.
Do not
Buy foam panels for a living room. There are a hundred beautiful ways to add soft mass and that is not one of them.

Unusually good at: Listening roomCinemaLibraryRetreat

Two sections: sound bouncing repeatedly between bare parallel walls and a hard ceiling, then the same room with curtain, rug and upholstery absorbing it.Hard, parallel, and nothing in the way.You will raise your voice here without noticing.Ceiling, facing wall, floor, upholstery.The sound is used up before it comes back.UntreatedSoft mass, distributedClap once in the middle of the room. If it comes back at you, this is your drawing.
Sound is a material decision, and it makes people leave a room without ever knowing why.

Outside, and unclaimed

A slab, a balcony, a side return, a deck with four chairs facing nothing in particular. Used twice a year, at gunpoint.

The evidence and the drawing
What is actually failing
It has a floor and nothing else. A room needs a floor, edges, something overhead, and a reason to be there after dark. Most outdoor space has one of the four.
What settles it
Which of the four is missing? Almost always it is the overhead and the after-dark reason, in that order.
First move
Give it edges and a ceiling of some kind before buying more furniture — planting, a screen, a beam, a sail, a canopy, a tree. Then put one light out there that makes it visible from indoors after dark, so the room exists even when nobody is in it.
Do not
Buy the full outdoor sofa set first. Furniture cannot make a room out of a rectangle of concrete with wind across it.

Unusually good at: Outdoor dinner roomRetreatIndoor gardenCocktail room

Four sections showing an outdoor space gaining a floor, edges, a ceiling, and a light that makes it exist after dark.Floor onlyA rectangle ofconcrete. This iswhat most peopleare given and itis not a room.Add edgesPlanting, ascreen, a changeof level. It has aboundary and stopsleaking into thelawn.Add a ceilingA beam, a sail, apergola, a tree.This is what turnsoutside intoinside-shaped.Add after darkOne light. Theroom now existsfrom the kitchenwindow at nine inNovember.Most outdoor spending starts with the furniture, the one item here that cannot make a room.The ceiling and the after-dark light are the two nobody budgets for, and the two that decide whether anyone sits there.
Floor, edges, ceiling, and a reason after dark. Most outdoor space has the first one.

Overlooked, or windy, or both

The outdoor space would be lovely if you were not visible from three windows and holding your napkin down.

The evidence and the drawing
What is actually failing
Comfort, which outranks style outdoors every time. People will not stay somewhere they feel watched or cold, however good it looks.
What settles it
Sit in it for twenty minutes at the hour you would actually use it. Note when you first want to move.
First move
Solve the wind and the sight line before anything decorative. A screen, a hedge, a change of level, a canopy edge. Comfort is what turns a photograph into a place people sit.
Do not
Compensate with heaters alone. A heater in a wind tunnel is an expensive way to be cold in one direction only.

Unusually good at: Outdoor dinner roomRetreatIndoor garden

Four sections showing an outdoor space gaining a floor, edges, a ceiling, and a light that makes it exist after dark.Floor onlyA rectangle ofconcrete. This iswhat most peopleare given and itis not a room.Add edgesPlanting, ascreen, a changeof level. It has aboundary and stopsleaking into thelawn.Add a ceilingA beam, a sail, apergola, a tree.This is what turnsoutside intoinside-shaped.Add after darkOne light. Theroom now existsfrom the kitchenwindow at nine inNovember.Most outdoor spending starts with the furniture, the one item here that cannot make a room.The ceiling and the after-dark light are the two nobody budgets for, and the two that decide whether anyone sits there.
Floor, edges, ceiling, and a reason after dark. Most outdoor space has the first one.

Every room has different rules

The advice that fixes a kitchen will ruin a bedroom.

General design advice fails because it is general. Each room type has one requirement that outranks the others, and it is usually not the one people start with.

  1. 01 Lounge The route wins before the sofa does Circulation, conversation distance, and sight lines. Get those wrong and no amount of upholstery rescues the room.
  2. 02 Kitchens Work zones first, gathering second The room has to survive cooking before it is asked to host. Storage is the third decision, not the first.
  3. 03 Baths Function, storage, then atmosphere In that order, and the order is not negotiable. Drama in a bathroom is earned by everything working first.
  4. 04 Home bars It has to make a drink Ice, a surface, a bin, and somewhere to put the bottle down. A bar that only photographs well is a shelf.
  5. 05 Plant rooms Light, water, and a forgiving floor Green as architecture only works if the maintenance is survivable. Design the watering before the canopy.
  6. 06 Small interiors One job done properly Small rooms fail by being asked to do three things partially. They are not asked to disappear either.
  7. 07 Rooms with two jobs Design the handoff The failure is almost never either use. It is the fifteen minutes of rearranging between them that nobody budgeted for.
  8. 08 Pocket spaces Privacy is the product A small room carved out of a big one is worth having only if it can be closed, visually or actually.
  9. 09 Awkward spaces Stop apologising for the shape Landings, alcoves, corners and dead ends stop being problems the moment they are given a job that suits them.
  10. 10 Outdoor rooms Edges, ceiling, floor, and a reason after dark The same four requirements as any room. Most gardens have the floor and nothing else.

By the room you are standing in

Recent work, sorted by the space you are working with.

The newest published pieces for each room, updated as the archive grows. Start with the kind of space you have and what you want it to accomplish; use the problem route only when something is actively getting in the way.

Workspaces

A desk that does not quietly annex the room around it.

The room could be something else entirely → Something is not working? Start from the friction → Every article →